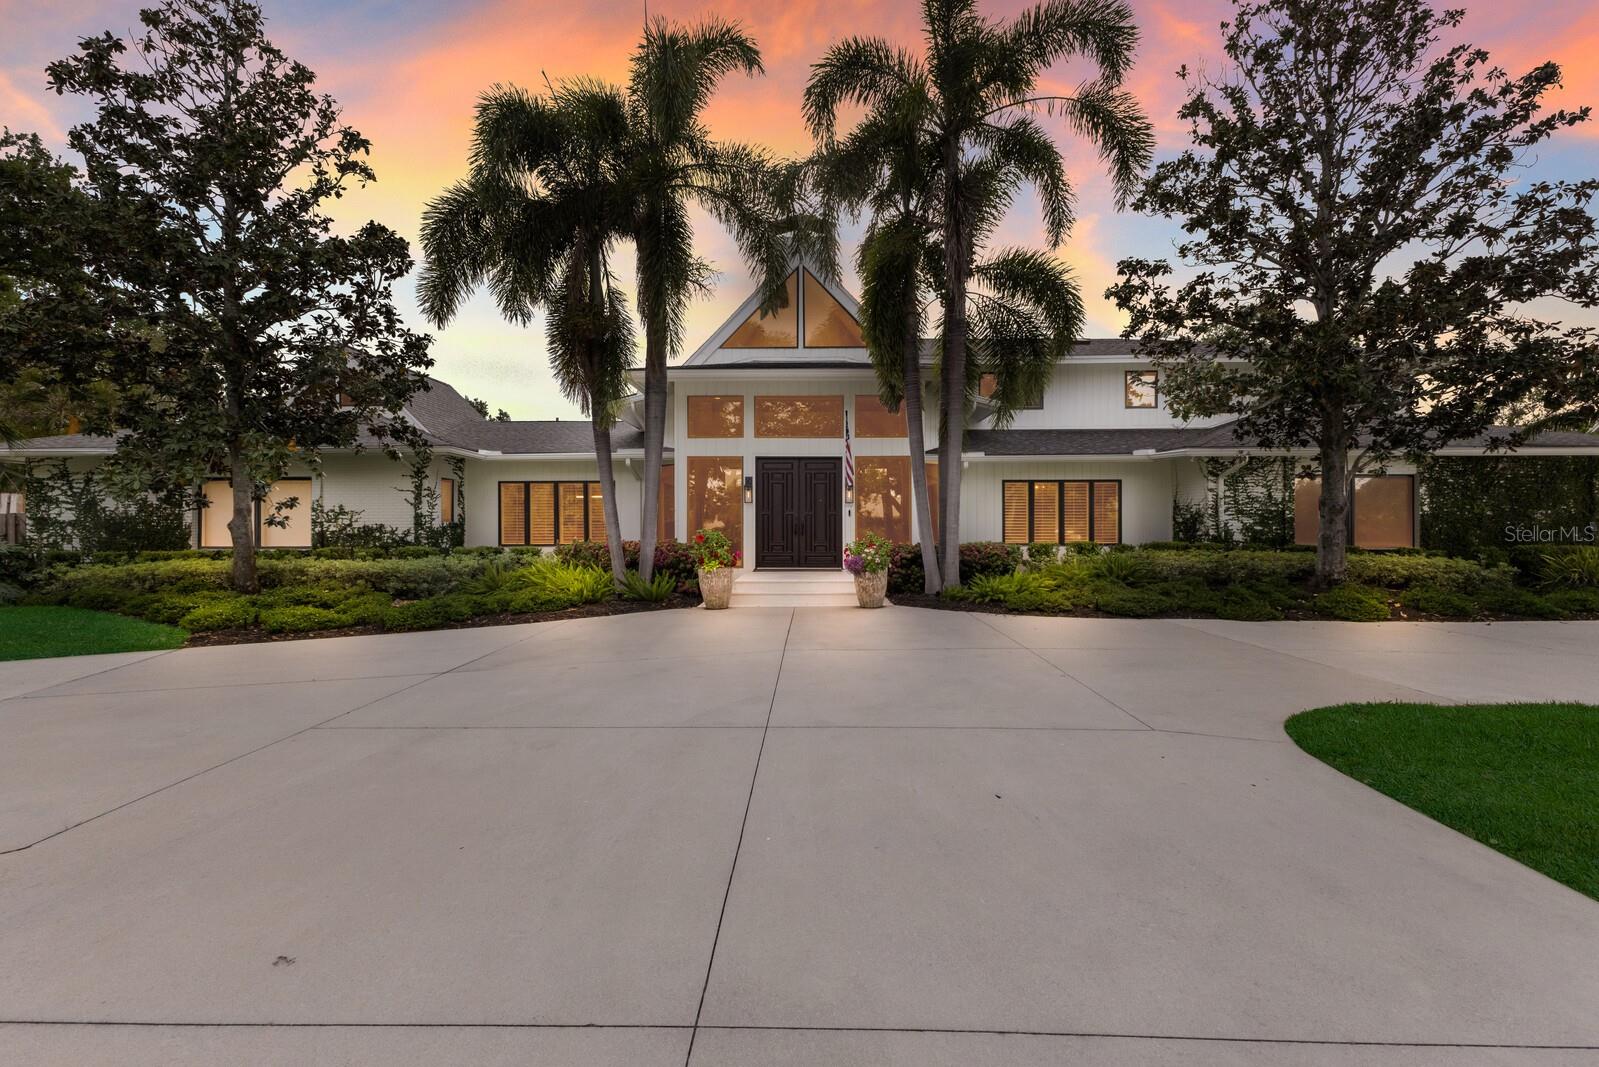
Welcome to 3709 Beneva Oaks Way, an extraordinary estate nestled within the gated enclave of Beneva Oaks, where timeless elegance meets modern luxury on a private, lushly landscaped one-acre sanctuary just minutes from Sarasota's renowned beaches, shopping, and dining. Completely reimagined in 2021 by esteemed Luxury Home Builder, Vertical l Design+Build and award Winning Interior Design Firm, Trade Mark Interiors, this impeccably curated residence features comprehensive upgrades including all-new pool equipment and heating, whole-house re-plumbing and re-wiring, advanced HVAC ducting with automated controls, a ground-level I-joist floor system, designer lighting an automated landscape lighting, new flooring, alarm system, fresh sod and landscaping, two new septic systems, and a brand-new roof in 2024 for lasting peace of mind. Celebrated for its exceptional design, the home has been featured in Martha Stewart Living, House Beautiful, and Southern Living, with award-winning kitchen, living room, and primary bath recognized by Florida Design Magazine's Seaglass Design Awards, SRQ Magazine's Home of the Year, and Best Overall Renovation Honors. Grand double doors open to a breathtaking interior defined by soaring ceilings, walls of glass, and an open-concept layout designed for both refined entertaining and everyday comfort. The dramatic living room showcases exquisite designer lighting and a striking marble fireplace, while the chef's kitchen is a true showpiece with top-tier Thermador appliances, six-burner gas cooktop, double wall ovens, convection microwave, Fisher & Paykel dishwasher drawers, Bosch dishwasher, dual farmhouse sinks, pot filler, ice maker, wine refrigerator, and an oversized island with bar seating that flows seamlessly to the outdoor living areas. An expansive game room with an old-world, five-star-hotel-inspired bar sets the stage for unforgettable evenings, complemented by a stunning dining room adorned with statement lighting and elegant Japanese-inspired wallcovering. The primary suite is a private retreat with a sitting area, direct pool and spa access, and a spa-inspired bath featuring a soaking tub, walk-in shower, dual vanities, custom cabinetry, and hand-selected antique marble and limestone flooring with radiant heat. Outdoors, the resort-style pool and expansive entertaining areas create a serene oasis for alfresco dining and relaxation, while four generous guest suites with walk-in closets and full bath access providing exceptional comfort. Completing the estate is an oversized three-car garage with workshop, abundant storage, and the ultimate man cave--making this remarkable residence a rare offering that embodies impeccable design, craftsmanship, and elevated living.