5967 BENEVENTO DR
Courtesy of MICHAEL SAUNDERS & COMPANY, Stacy Hanan  Listing Contact: 941-951-6660 
Sold

5967 BENEVENTO DR

5967 BENEVENTO DR, SARASOTA, FL 34238

$406,250
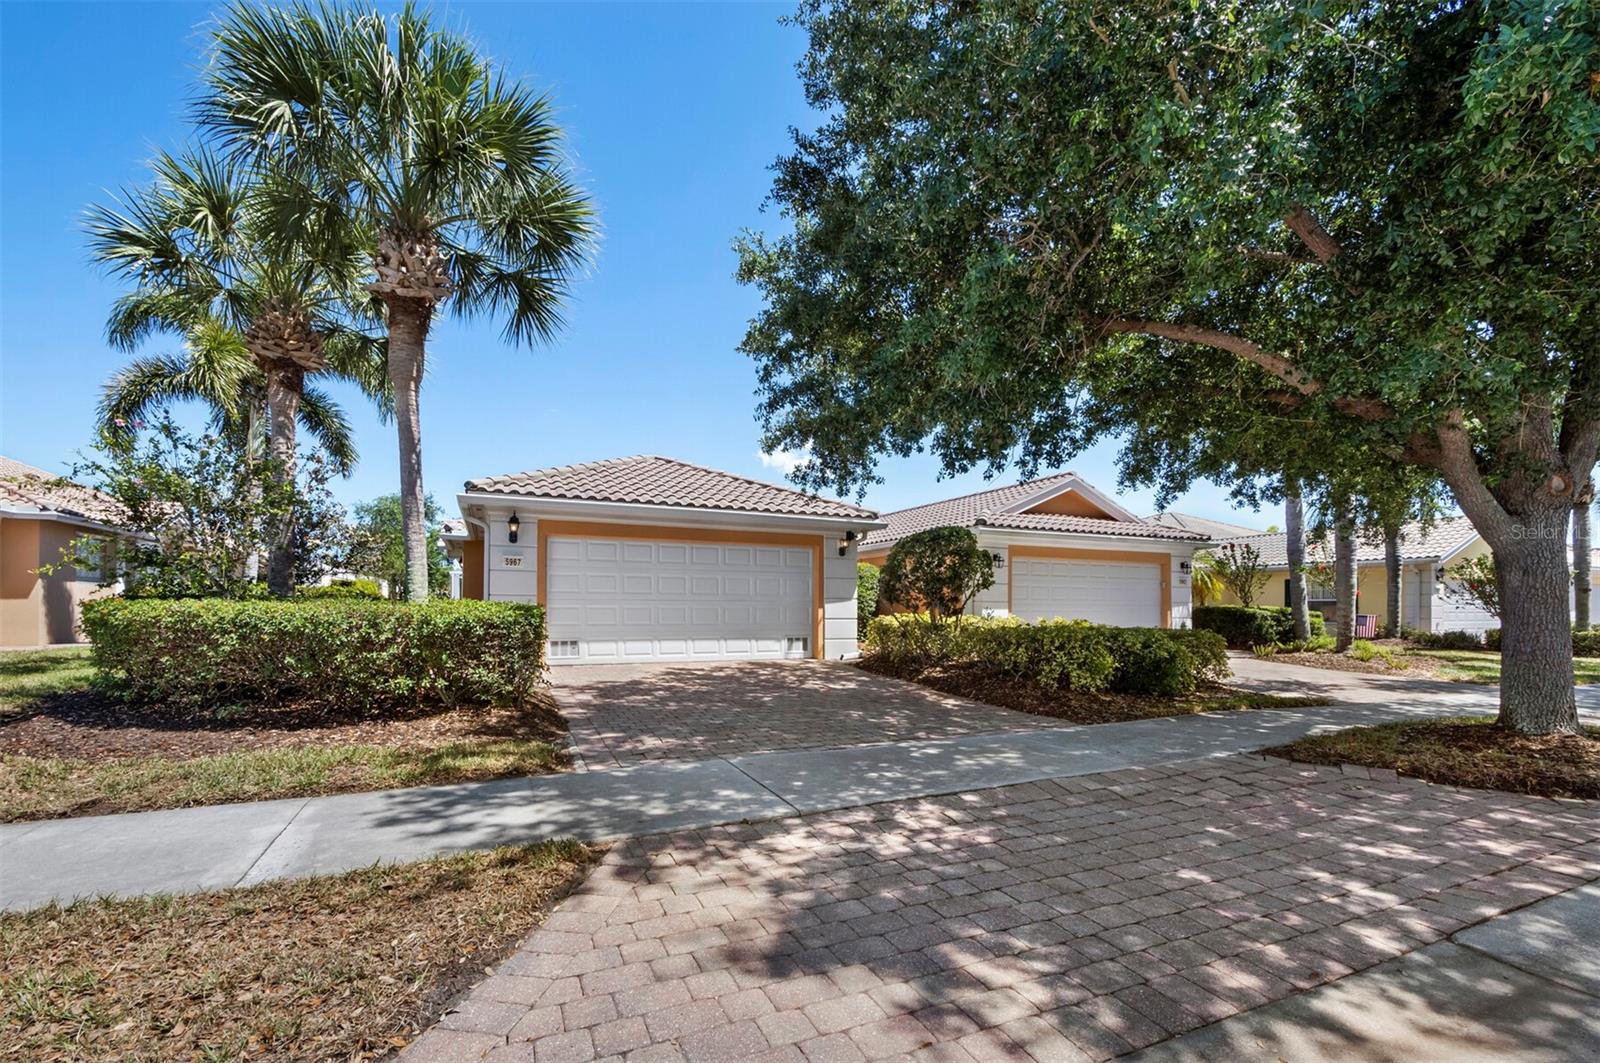
Experience maintenance-free living in The Isles of Sarasota, with sweeping lake and preserve views. This DiVosta-built (poured-concrete) 2-bedroom, 2-bath pool home offers an open, airy floor plan. Upon entering through the leaded-glass front door, the neutral color palette and abundant natural light offer a warm welcome only enhanced by the flexible, timeless layout. The kitchen layout includes a breakfast bar, granite countertops, wood cabinetry and stainless-steel appliances. The primary suite features tranquil pool and lake views, plus an en-suite bath with dual sinks, a walk-in shower, and a spacious walk-in closet. A split-bedroom design provides privacy with a generous guest bedroom and full bath on the opposite side of the home. Stepping onto the covered porch and screened lanai leads to the private pool which overlooks the lake and nature preserve for a relaxing backdrop. Additional features include high ceilings, a large laundry room with granite counters, Whirlpool washer and dryer, utility sink, paver driveway and walkway, and a two-car garage. Residents of The Isles enjoy exceptional amenities including a clubhouse with card room, fitness center, catering kitchen, geothermal-heated pool, playground, bocce, basketball, pickleball, as well as lighted Har-Tru tennis courts. A full-time activities director coordinating a calendar of events adds a meaningful addition to community life. Ideally located in Palmer Ranch near Siesta Key Beach, the Legacy Trail, golf, and outstanding dining and shopping--this is your opportunity to live the quintessential Florida lifestyle.

2
beds

2
baths

1,534 Sq.Ft. LIVING AREA

5,214 Sq.Ft. lot

Stacy Hanan

Stacy Hanan

Features & Amenities

Interior

  • total bedrooms2
  • Total bathrooms2
  • full bathrooms2
  • Laundry room Inside, Laundry Room
  • Flooring Luxury Vinyl, Tile
  • APPLIANCES Dishwasher, Disposal, Dryer, Microwave, Range, Refrigerator, Washer
  • other interior Features Ceiling Fans(s), Kitchen/Family Room Combo, Living Room/Dining Room Combo, Primary Bedroom Main Floor, Solid Surface Counters, Solid Wood Cabinets, Split Bedroom, Walk-In Closet(s), Window Treatments

Area & Lot

  • Status Sold
  • Date Sold July 20, 2026
  • Living Area1,534 Sq.Ft.
  • Total Area2,125 Sq.Ft.
  • Lot Area5,214 Sq.Ft.
  • MLS® IDA4691670
  • TypeResidential
  • YEAR BUILT2006
  • NeighborhoodPalmer Ranch
  • Elementary SchoolLaurel Nokomis Elementary
  • Middle SchoolLaurel Nokomis Middle
  • High SchoolVenice Senior High

Exterior

  • STORIES1
  • Garage Space2.0
  • water SourcePublic
  • utilitiesCable Available, Electricity Available
  • PoolIn Ground, Screen Enclosure
  • roofTile
  • parkingDriveway
  • HEAT TYPECentral
  • AIR CONDITIONINGCentral Air
  • sewerPublic Sewer
  • SubstructureSlab
  • other exterior FeaturesSidewalk

Financial

  • Sales Price$406,250
  • Real Estate Tax $3,214/yr
  • HOA $416/mo
  • Zoning RSF2
View Virtual Tour

Palmer Ranch

Picturesque landscapes, lush greenery, recreational amenities, and commercial developments.

Explore

Let's Connect

Whether you are purchasing your first property or selling a cherished family home, I am here to assist you every step of the way, ensuring that your real estate experience is positive and fulfilling.

Follow Me on Instagram