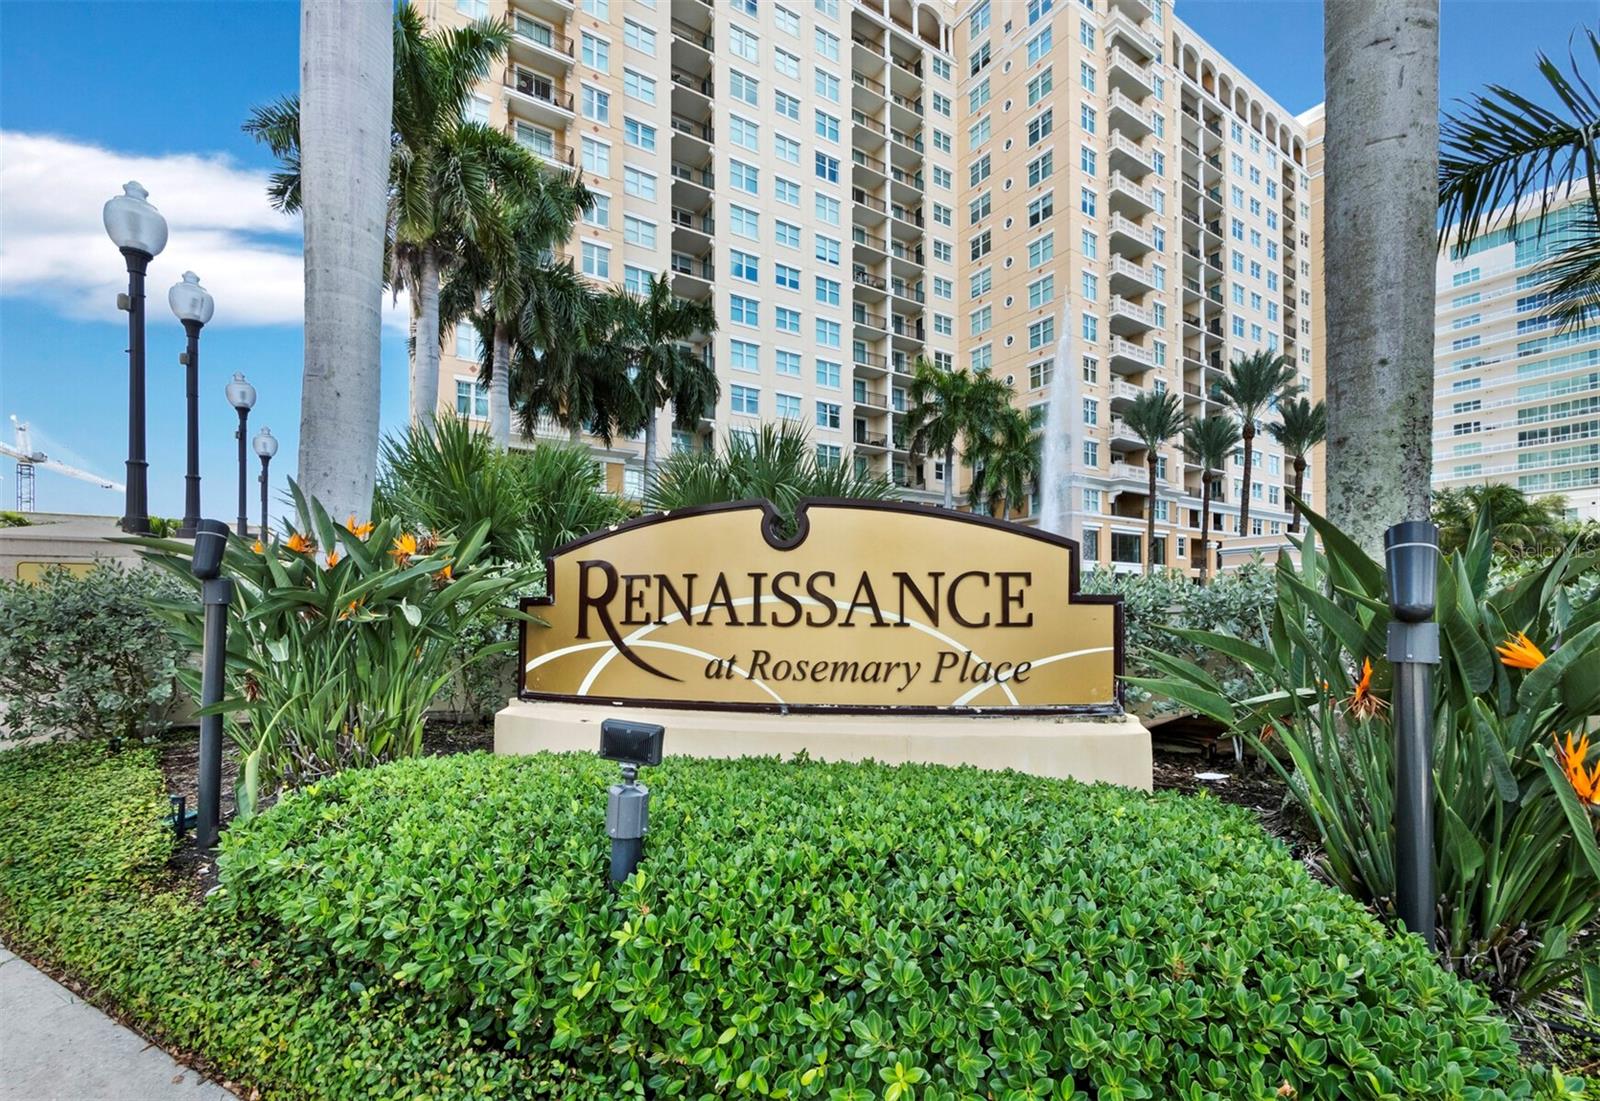
Renaissance at Rosemary Place condominium tower behind its landscaped entrance sign and palm trees.
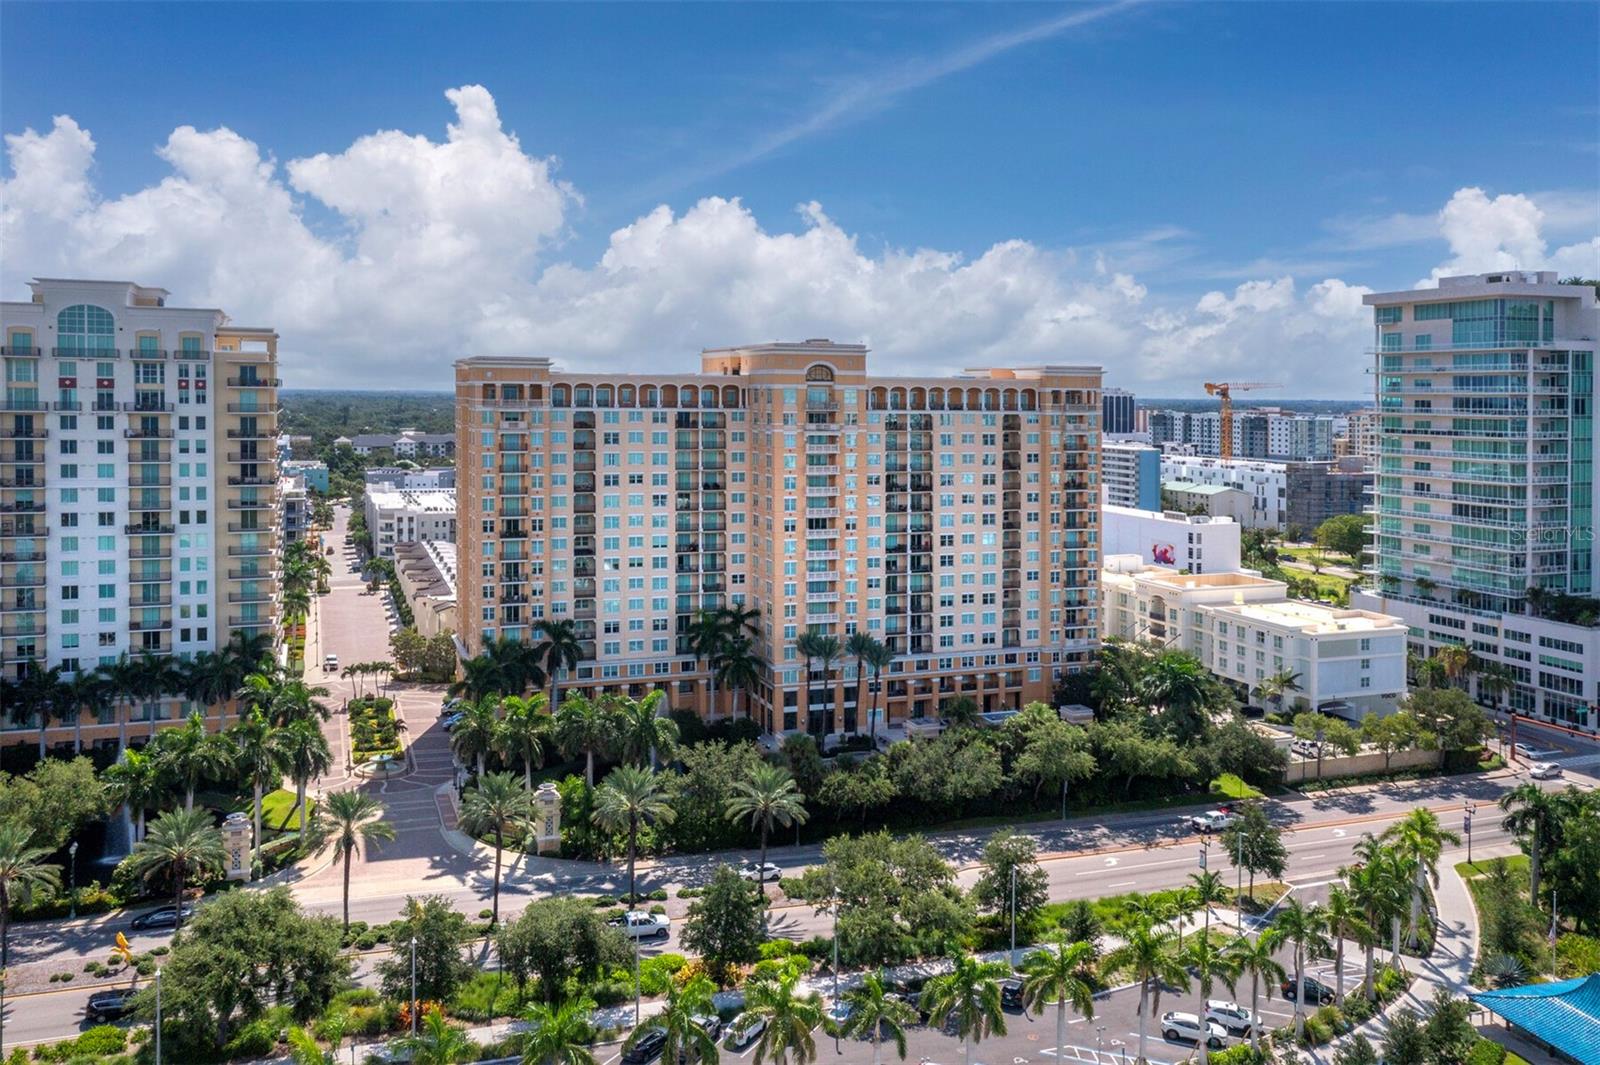
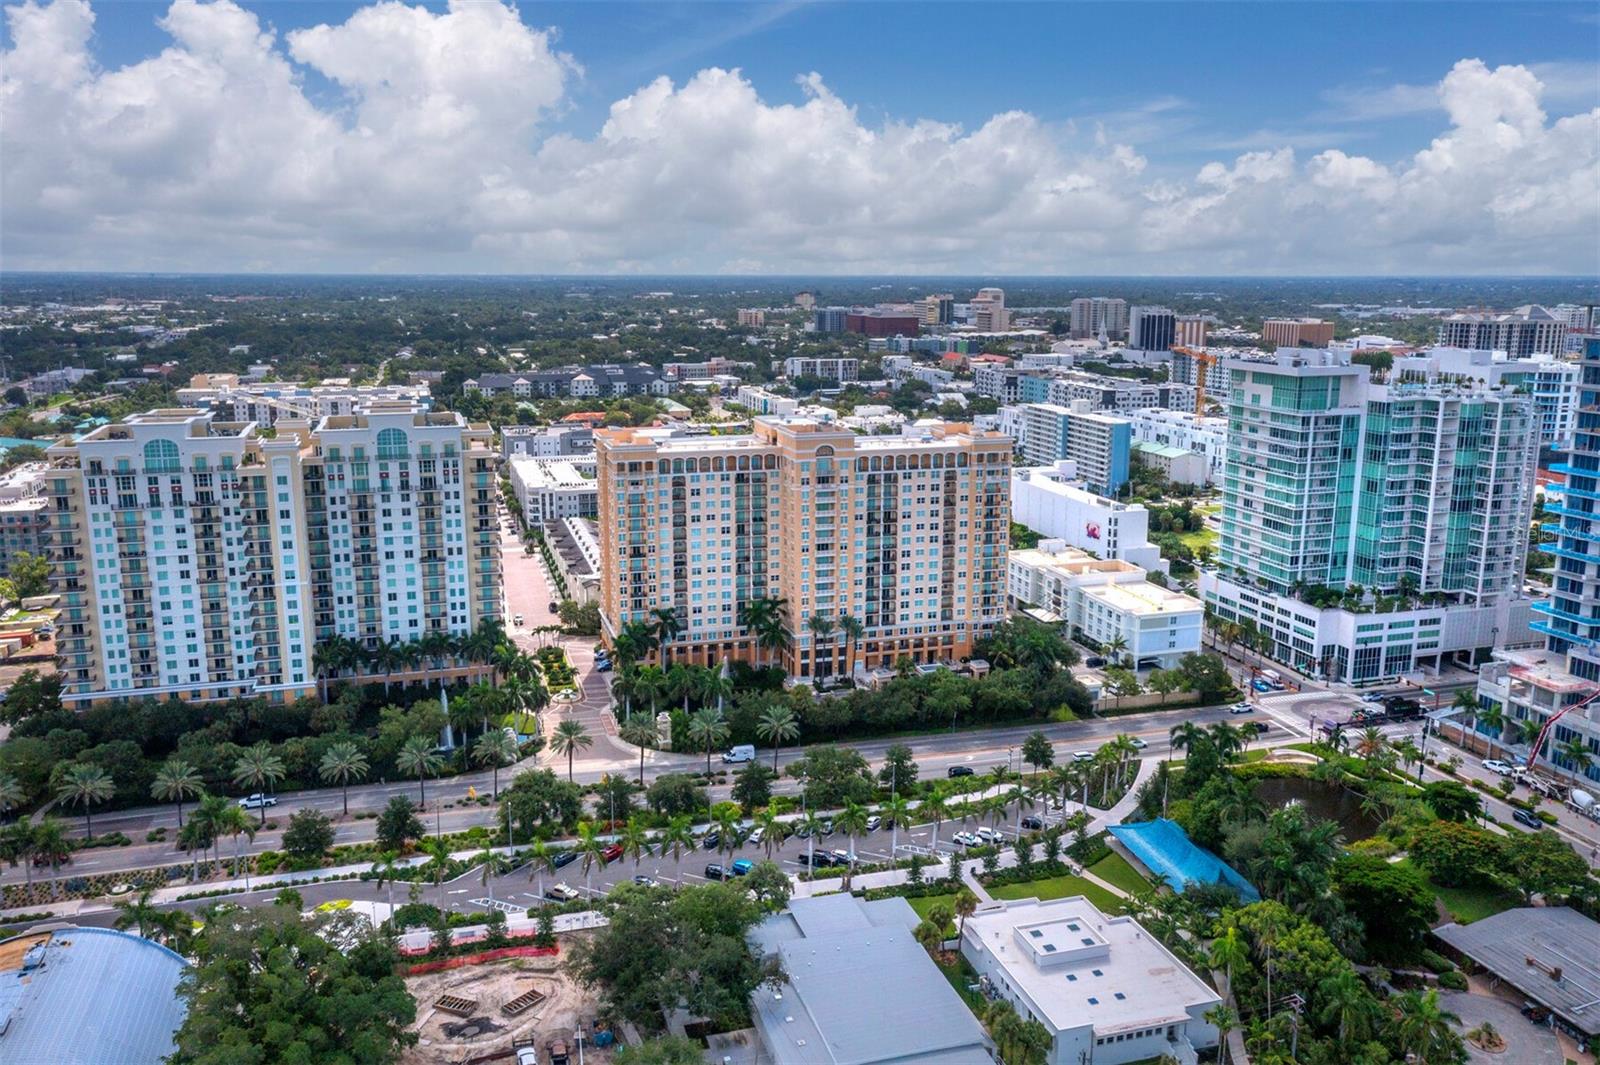
Aerial view of condominium towers and palm-lined streets in a sunny urban setting.
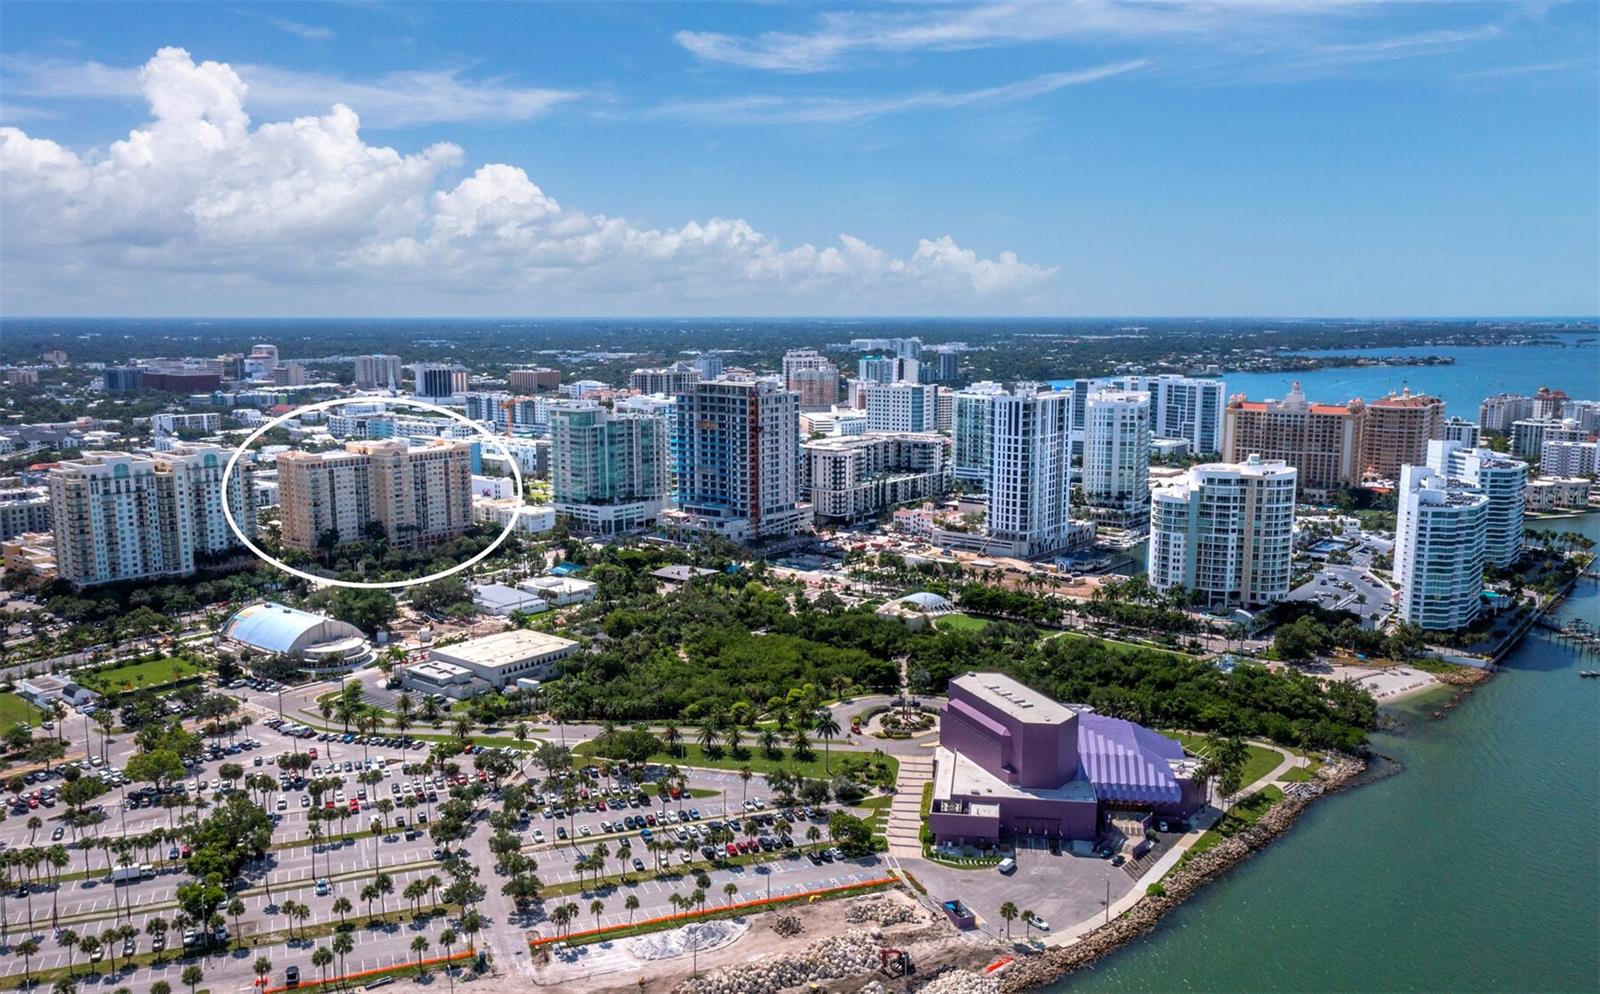
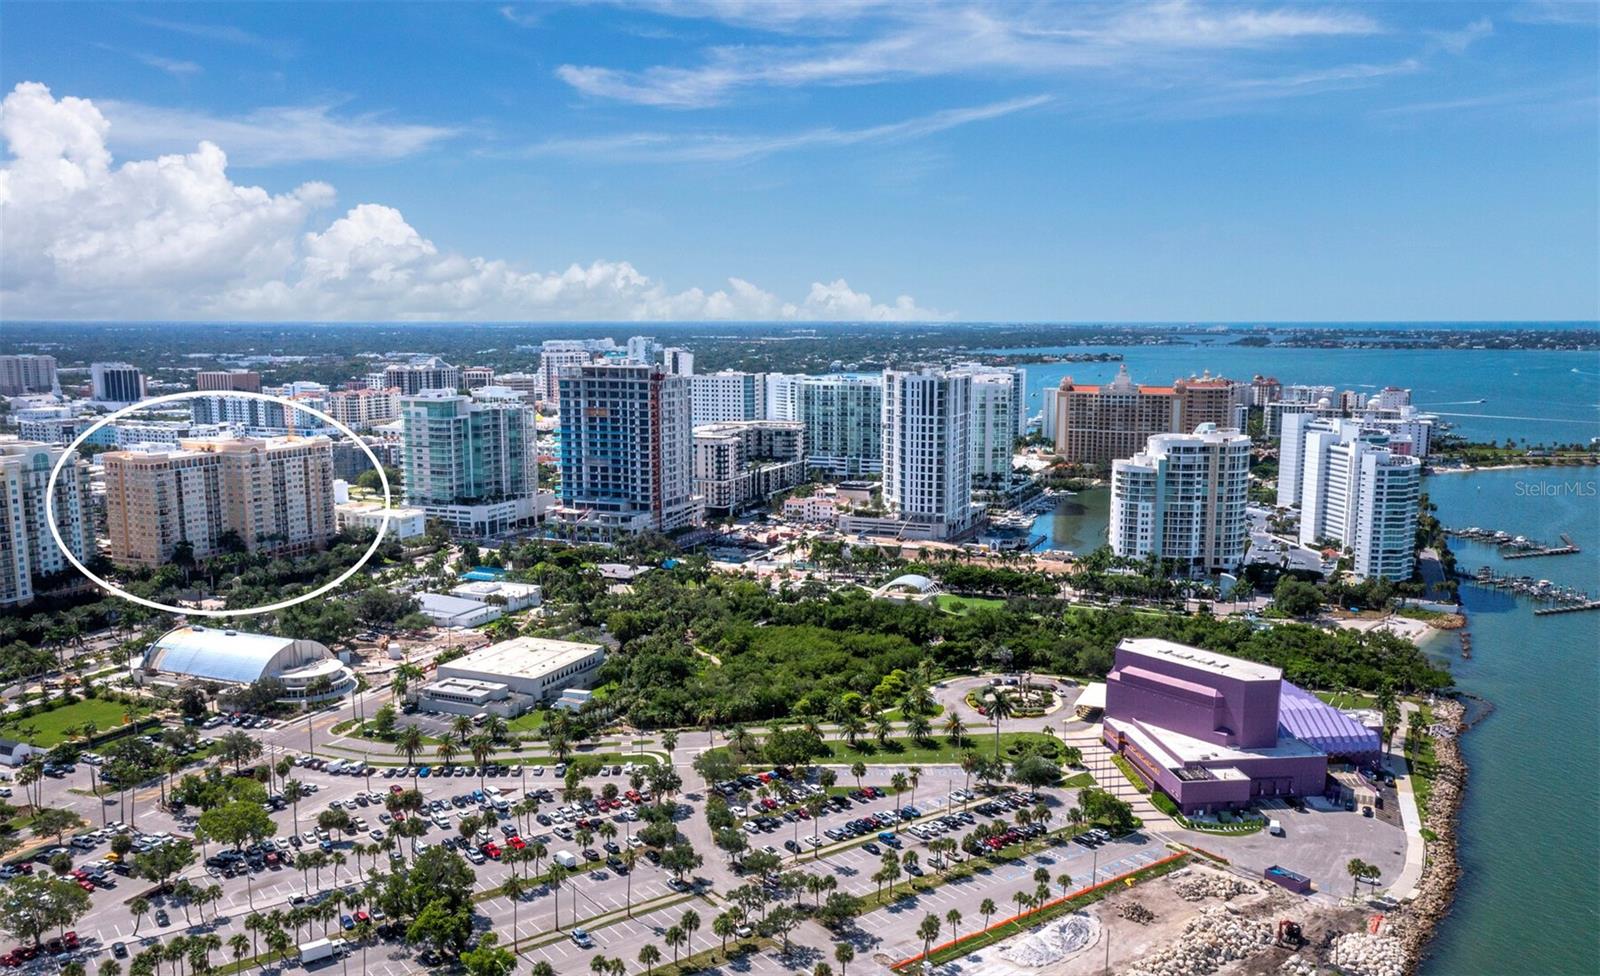
Aerial view of Sarasota’s waterfront skyline, with the featured beige high-rise circled.
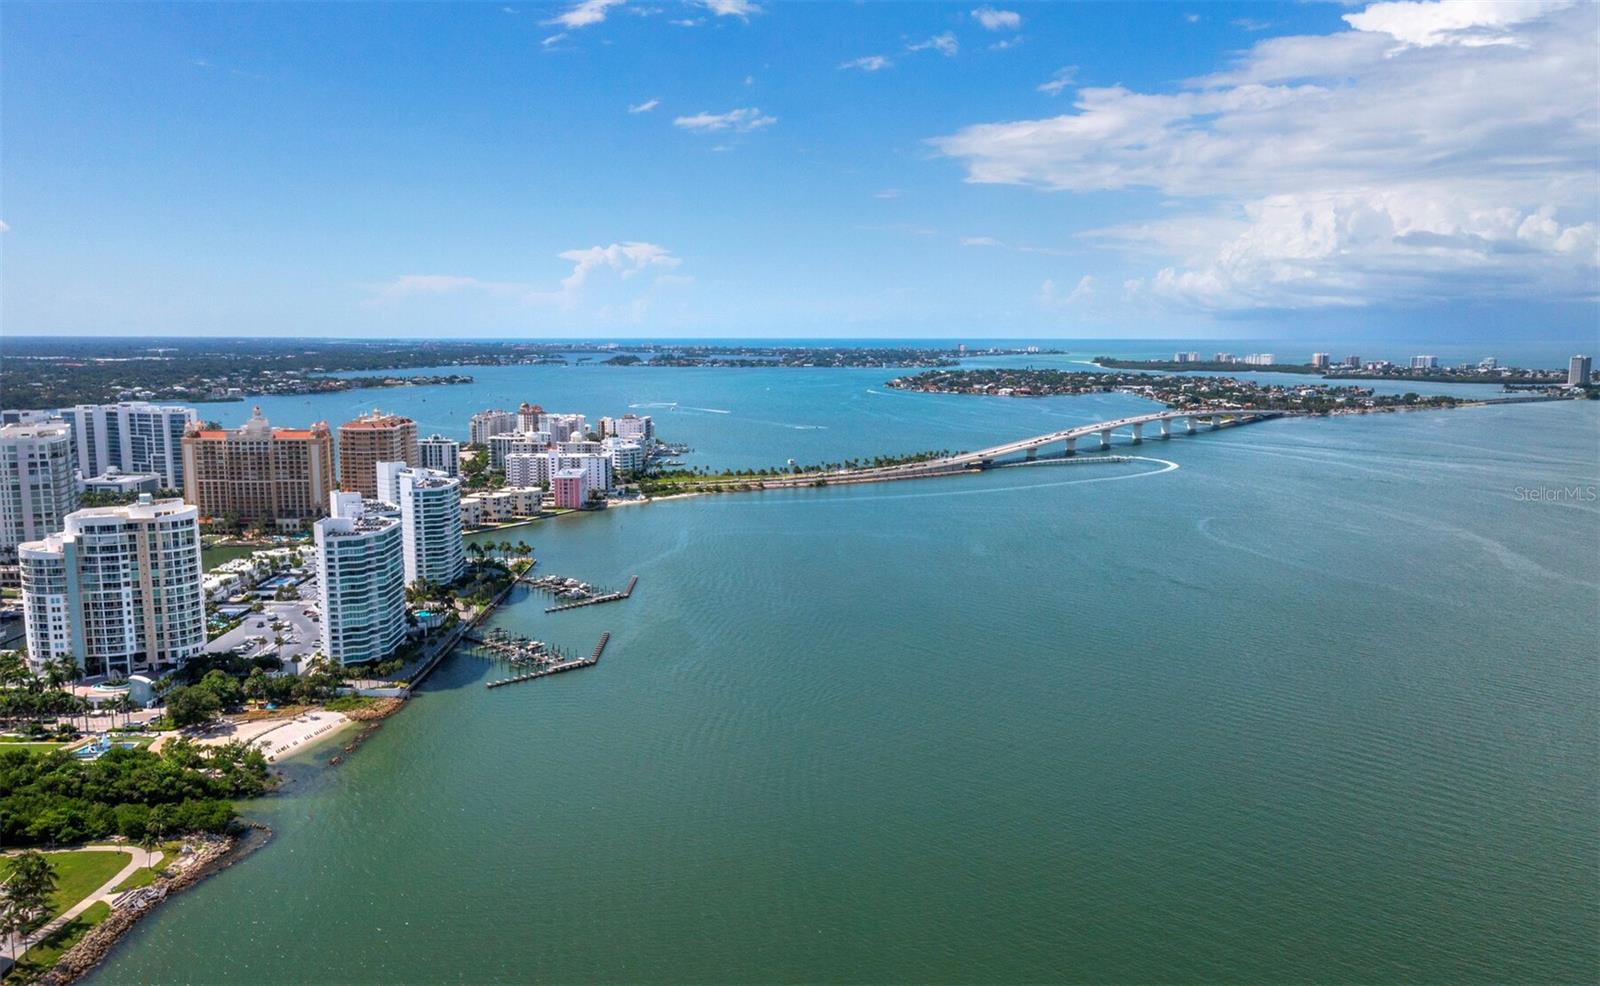
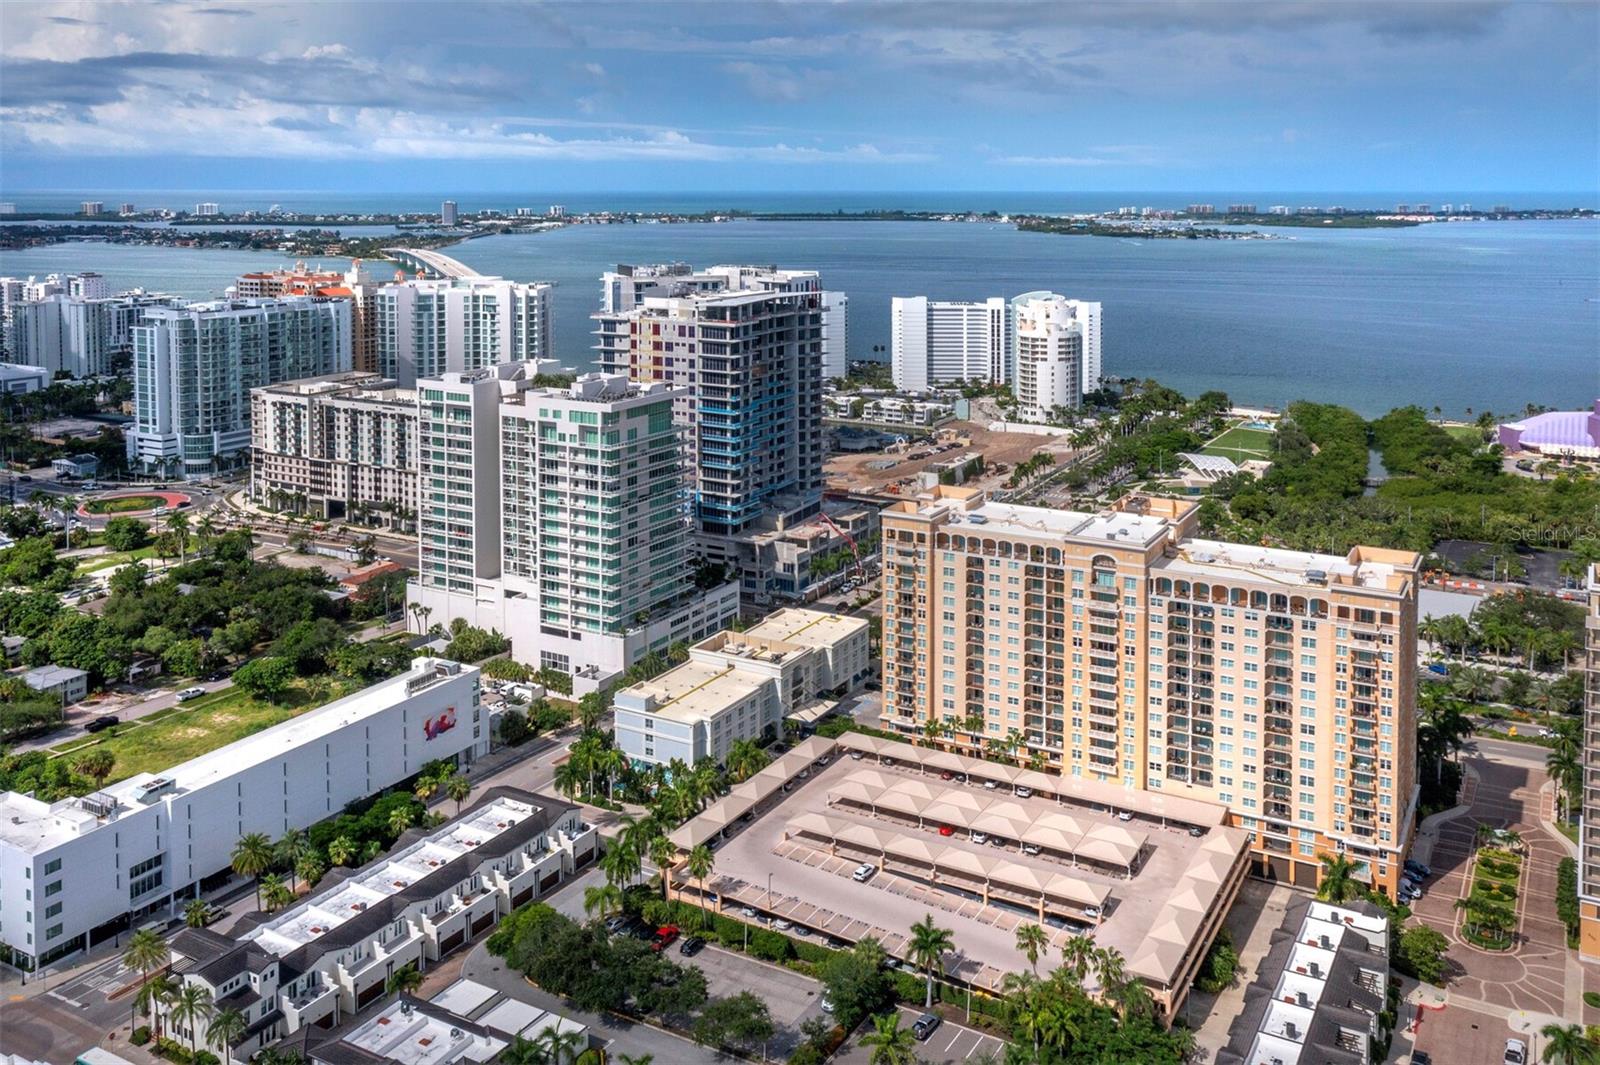
Aerial view of Sarasota Bay and waterfront towers, with the Ringling Causeway spanning the water.
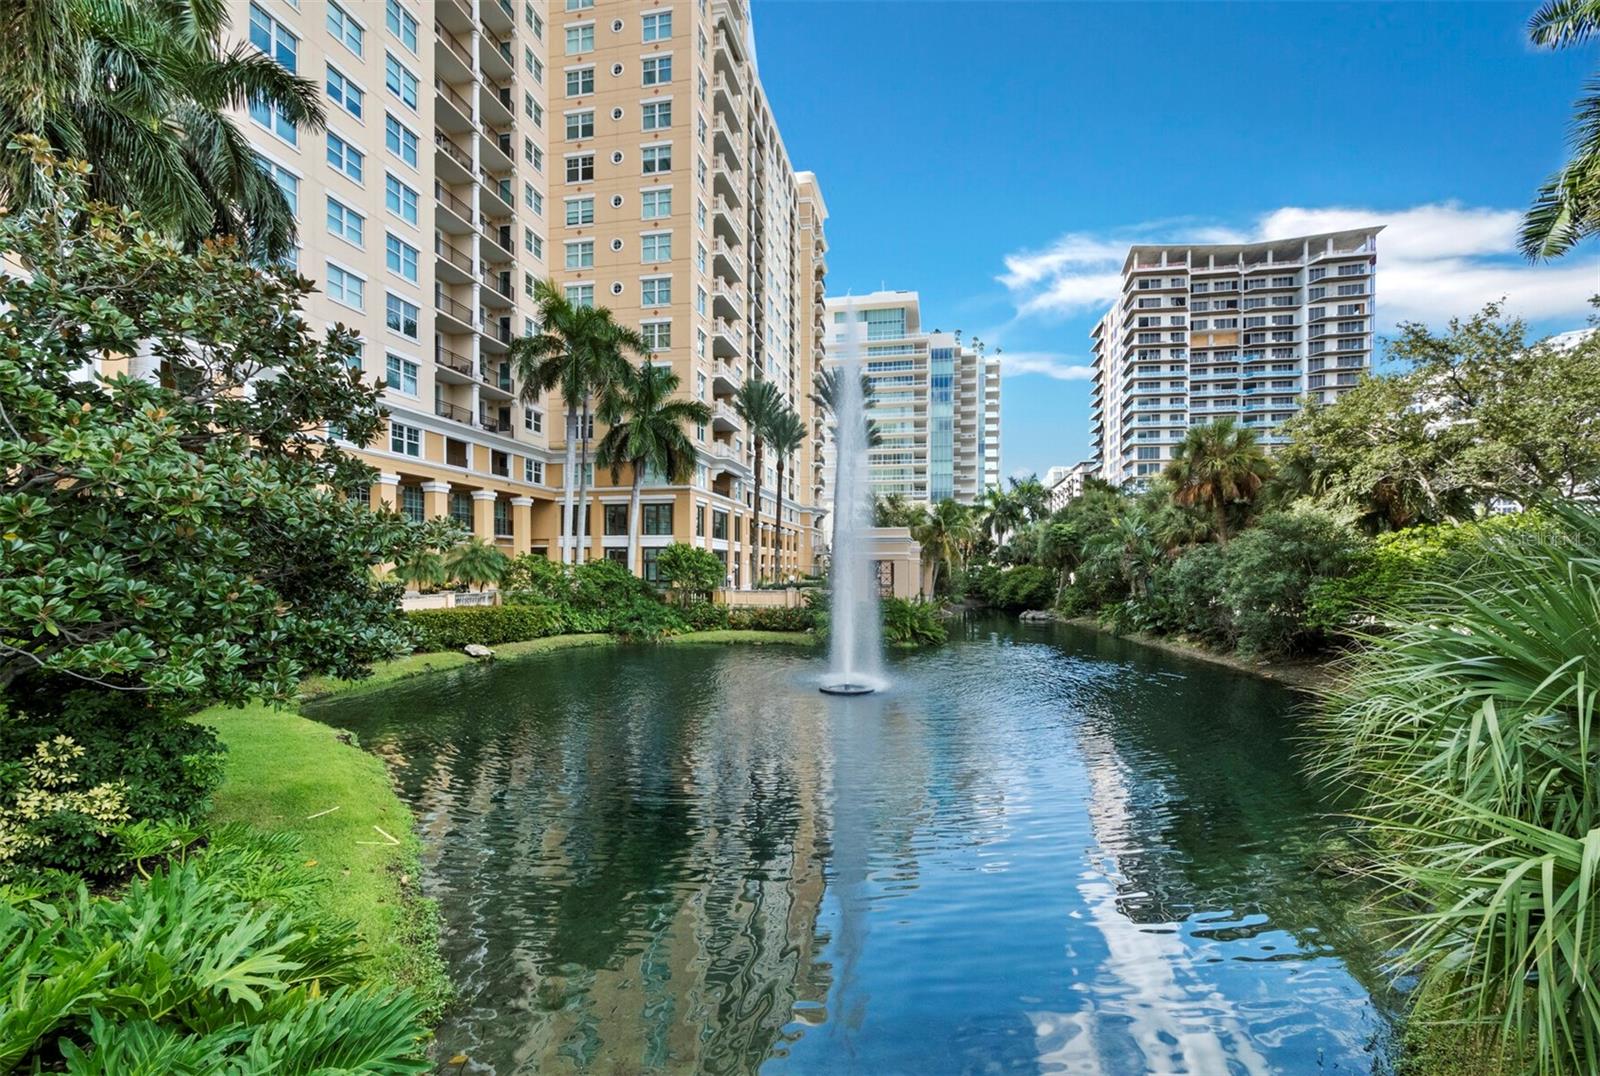
Condominium buildings rise behind a landscaped pond with a central fountain and palm trees.
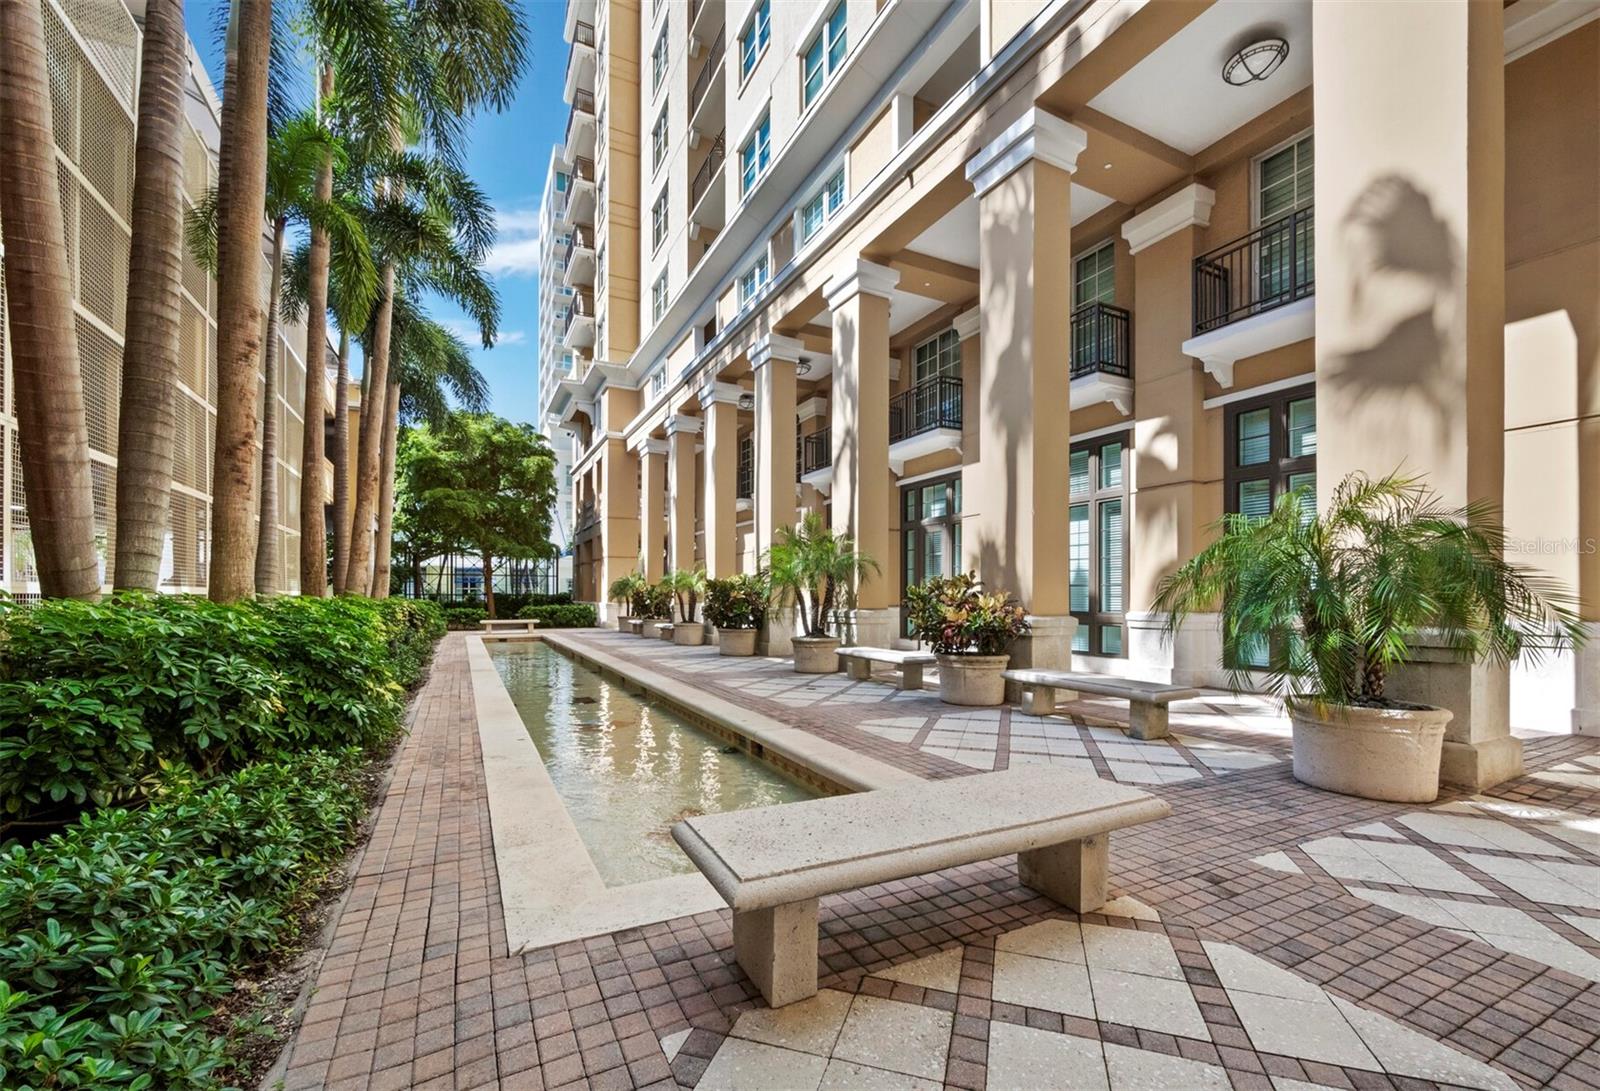
Condominium courtyard with palm trees, tiled paths, benches, and a long reflecting water feature.
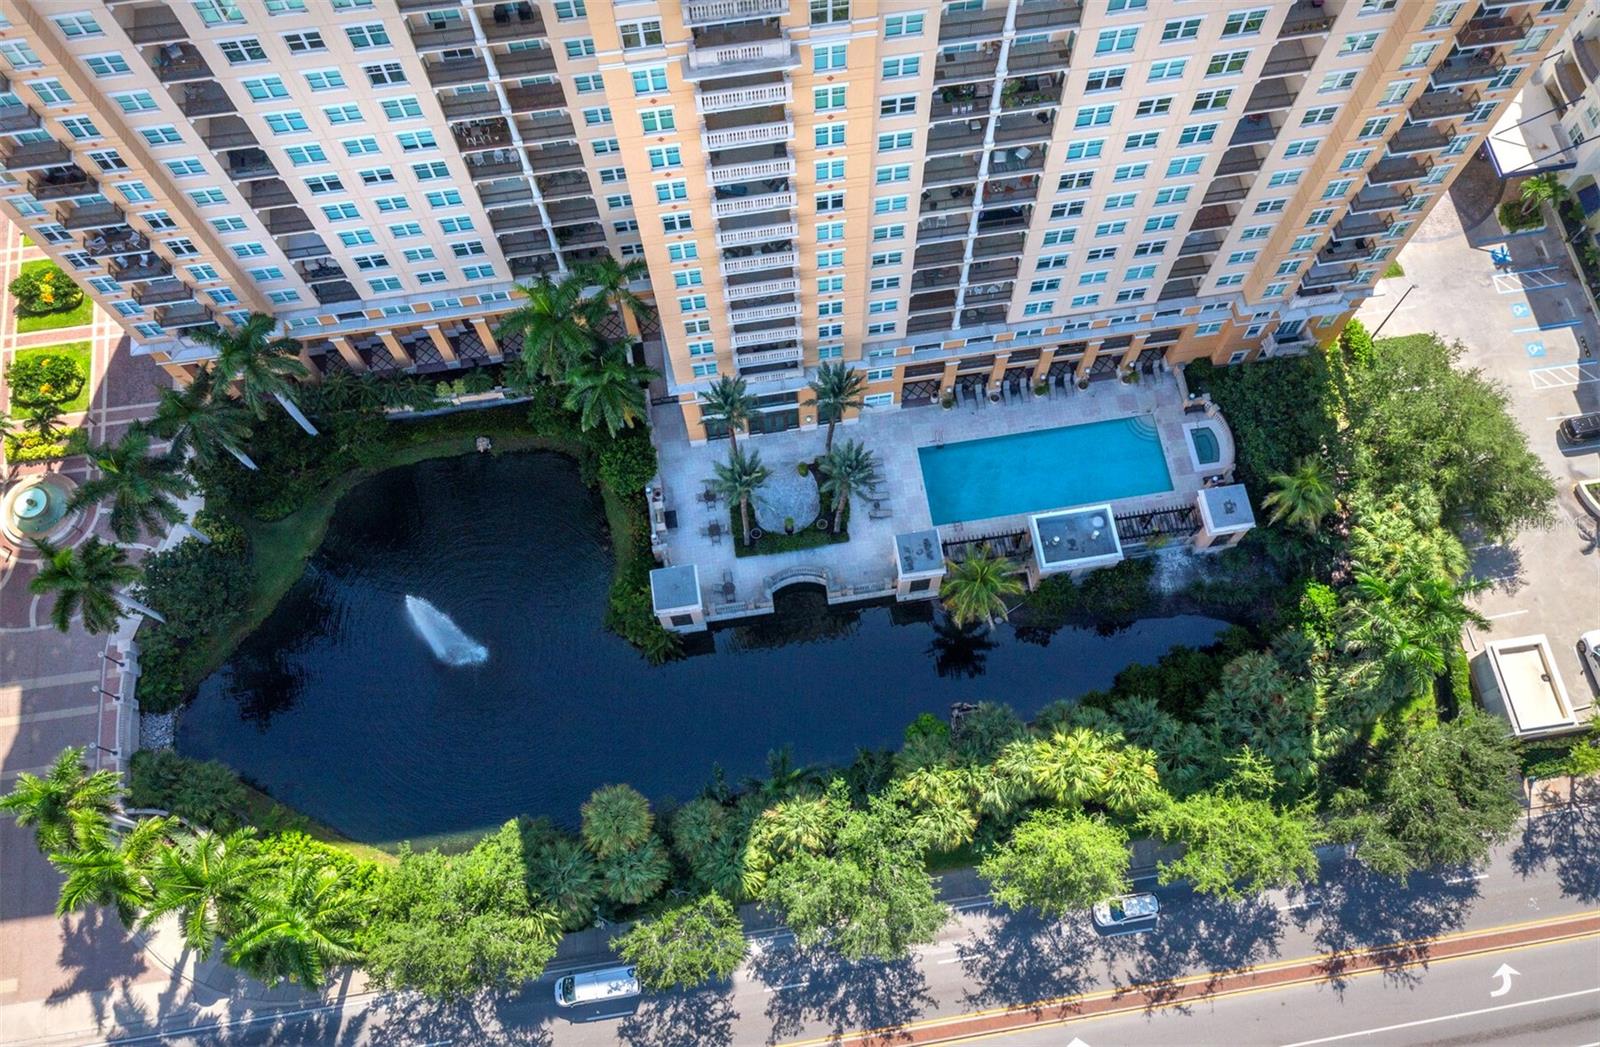
Aerial view of a condominium with a courtyard pool and landscaped pond.
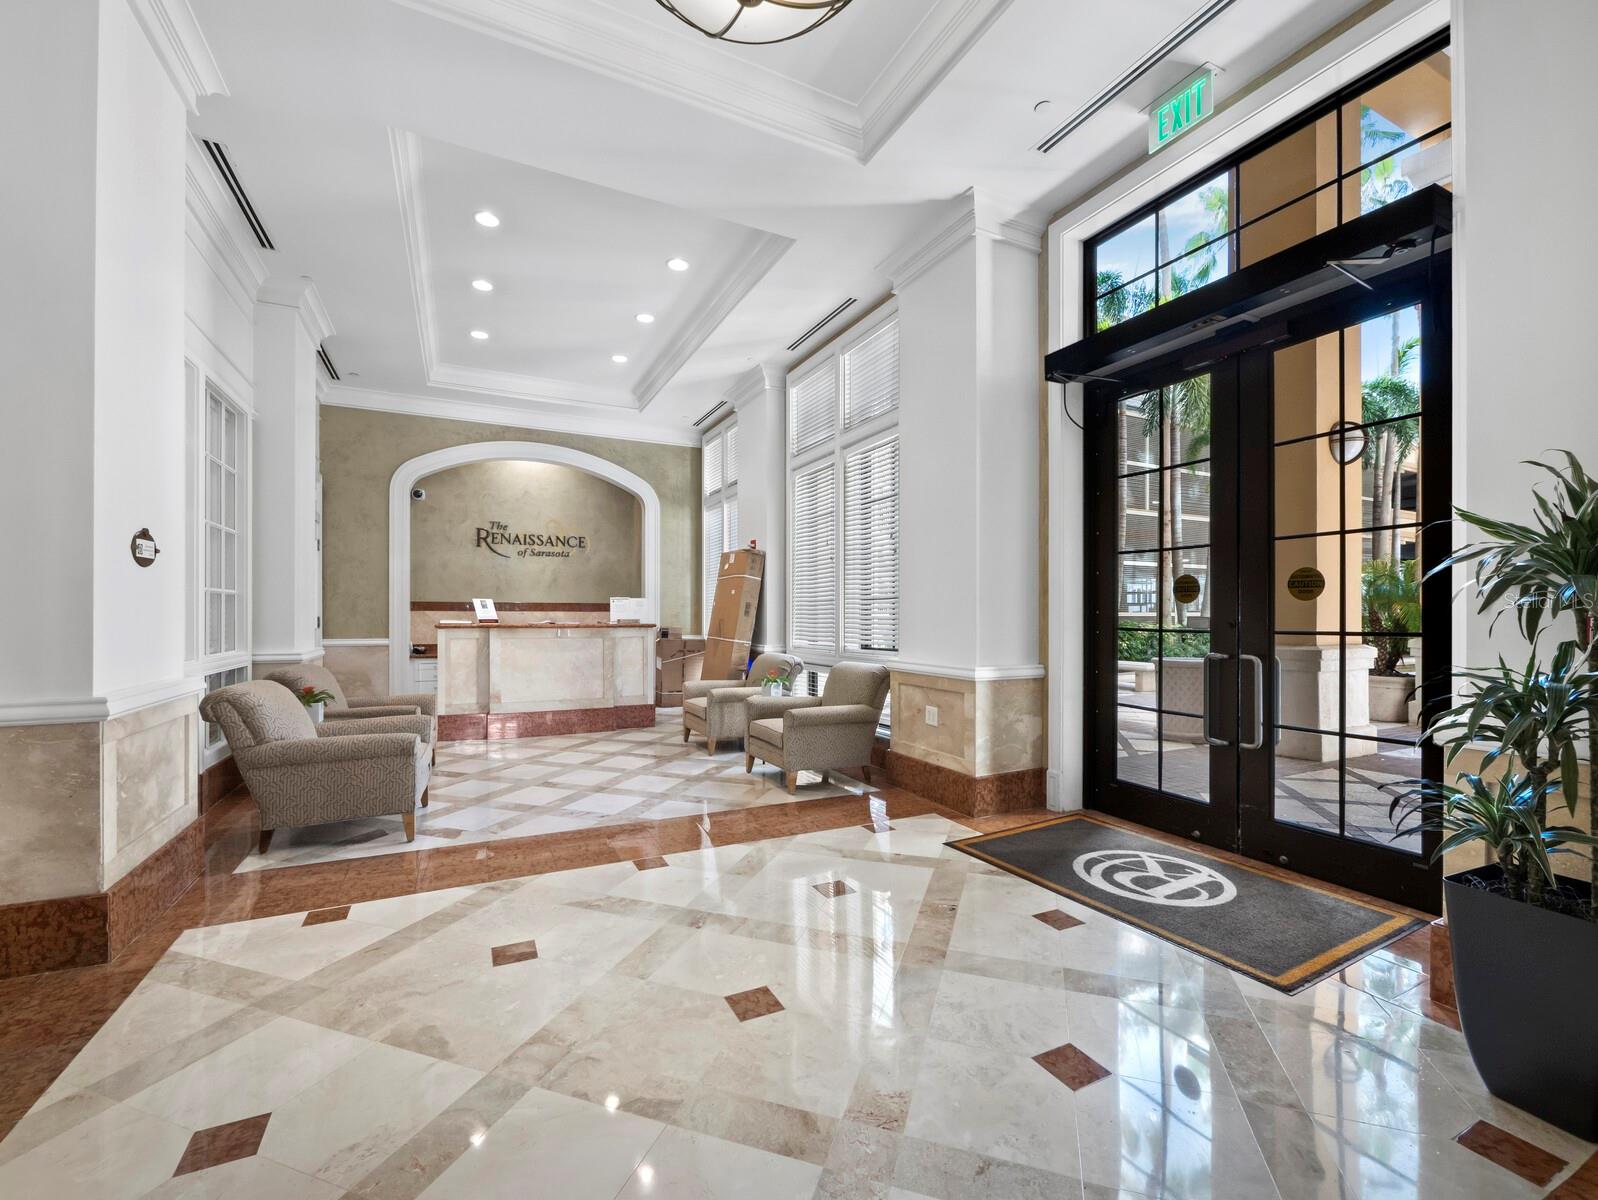
Building lobby with a marble floor, reception desk, and glass entrance doors.
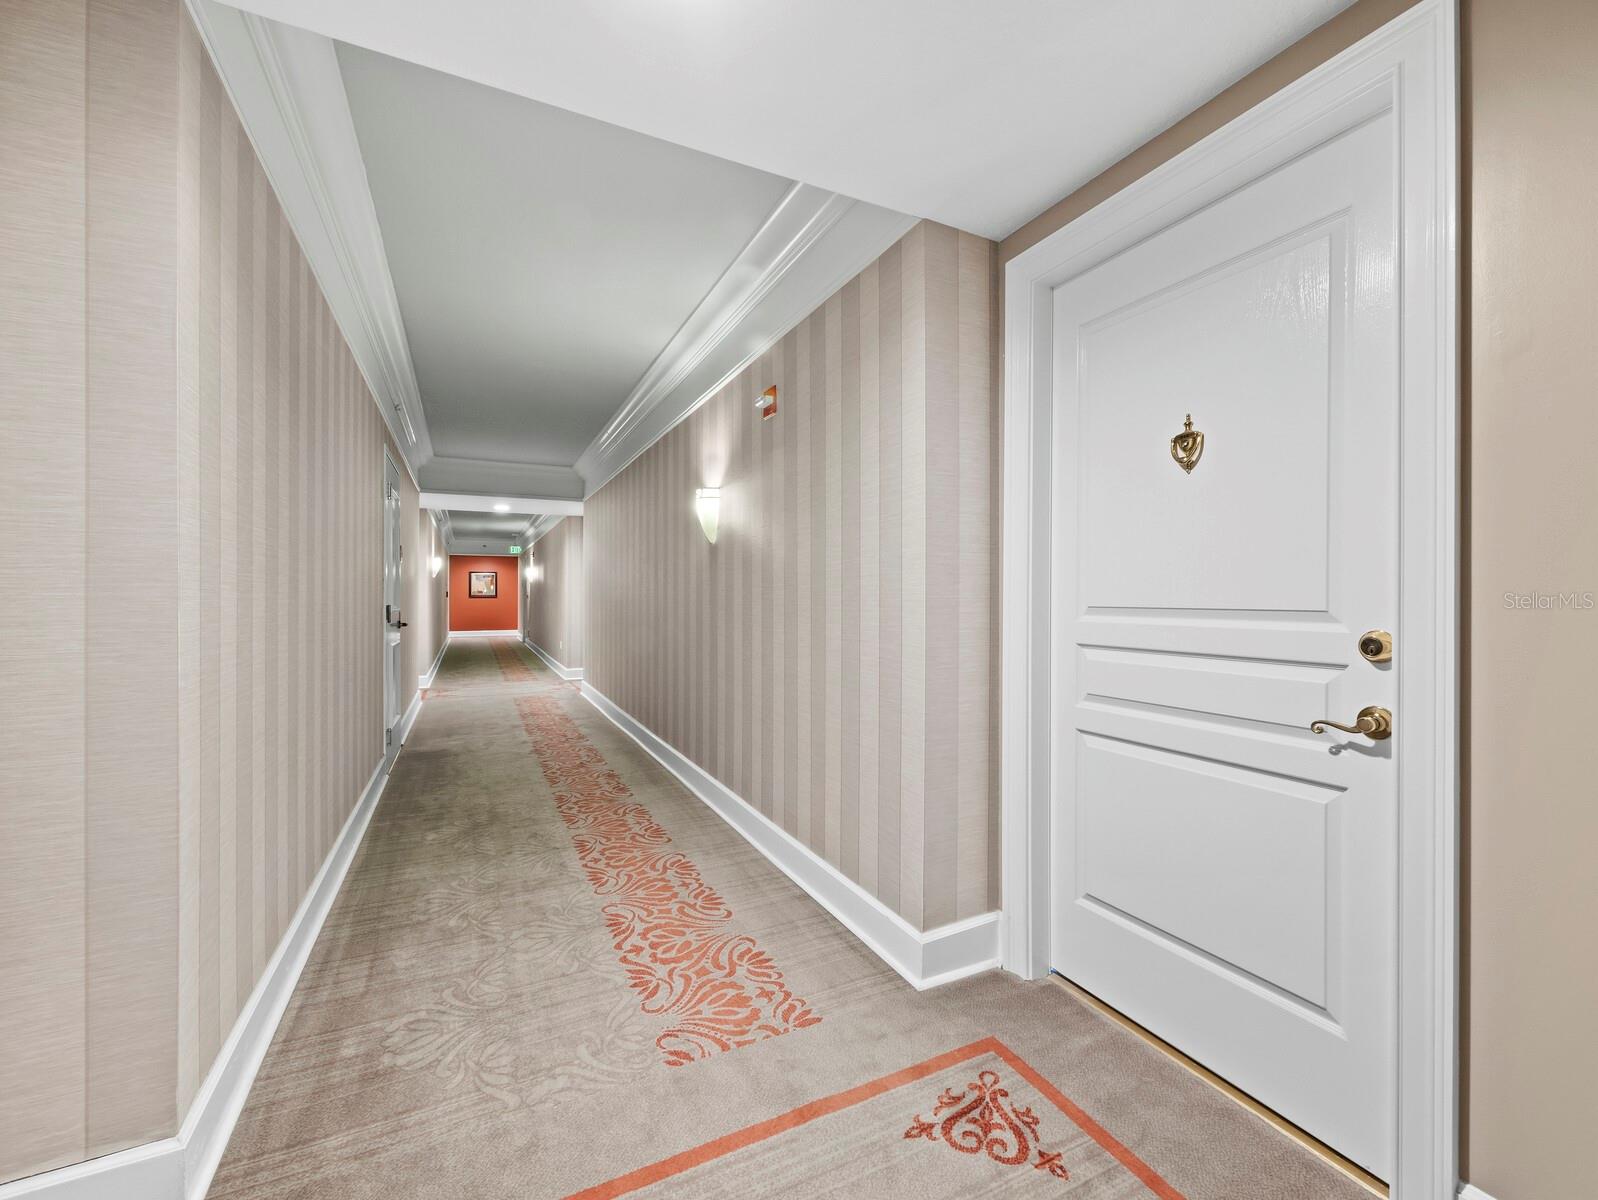
Condominium hallway with patterned carpet, striped walls, and a white unit door.
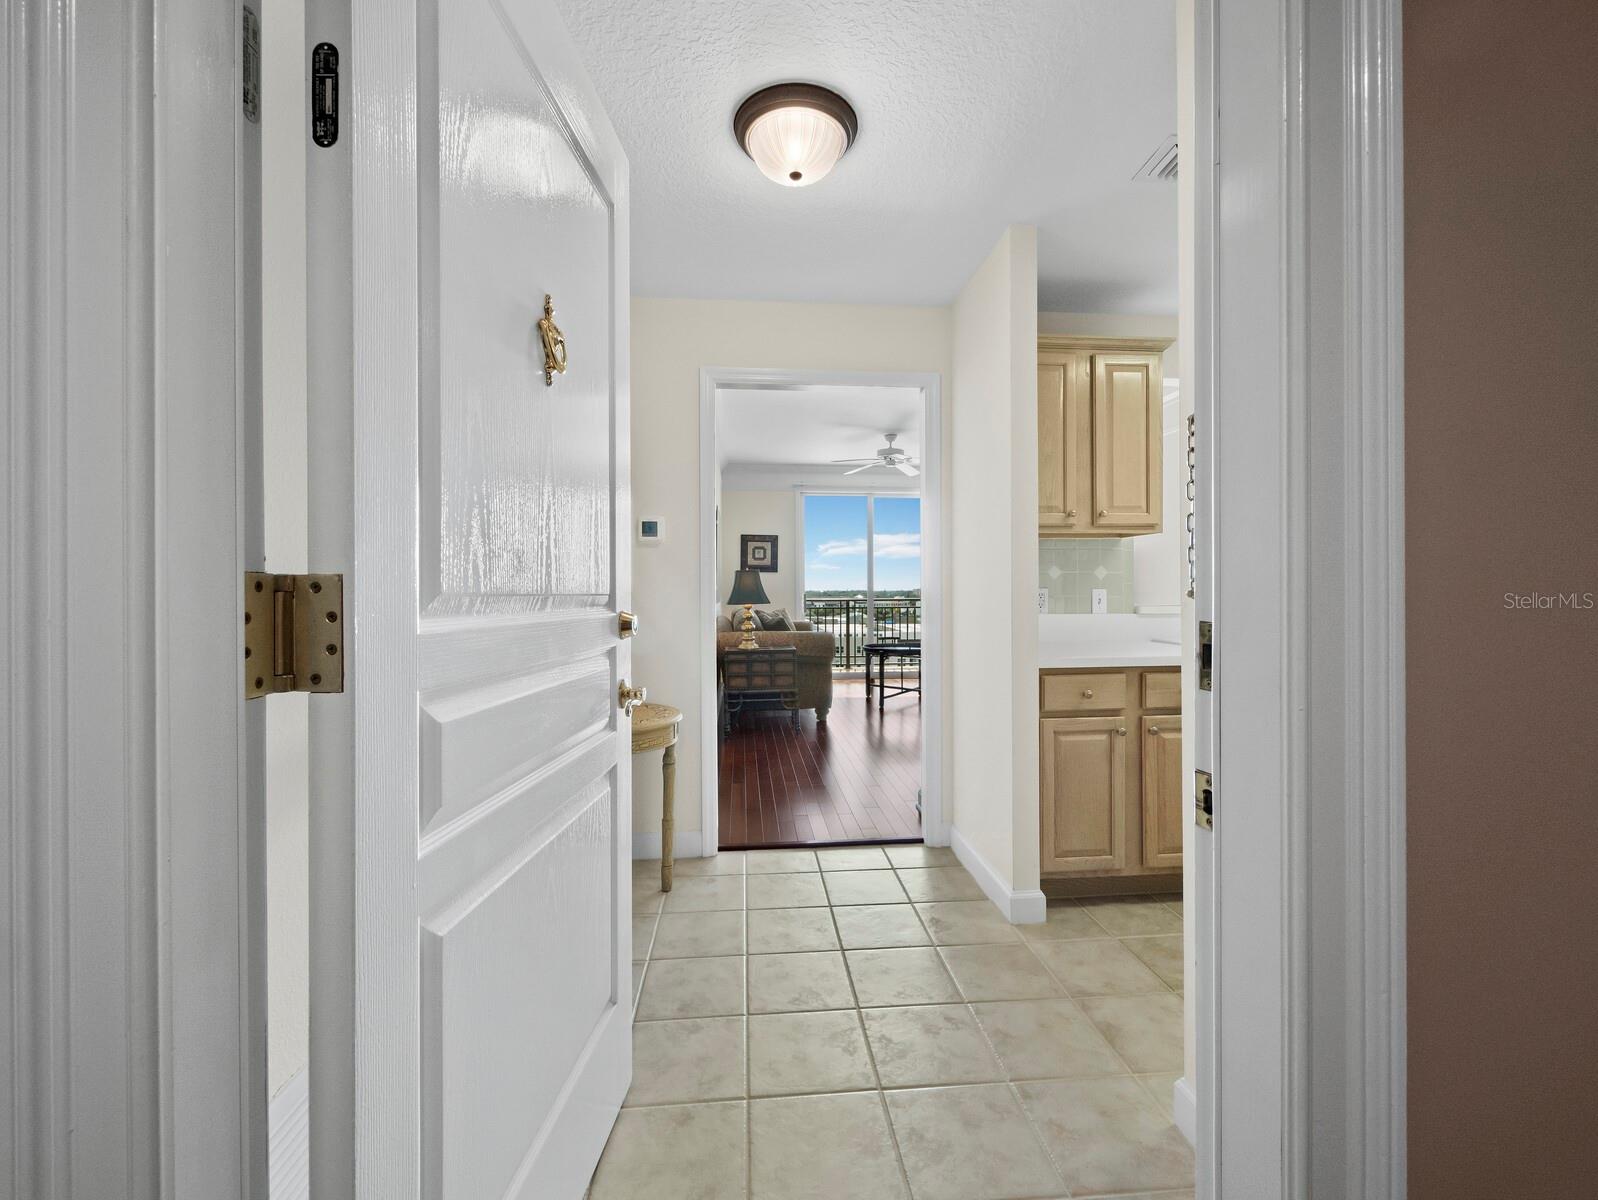
Condominium entry with tiled floor, light wood kitchen cabinets, and a furnished living room opening to a balcony.
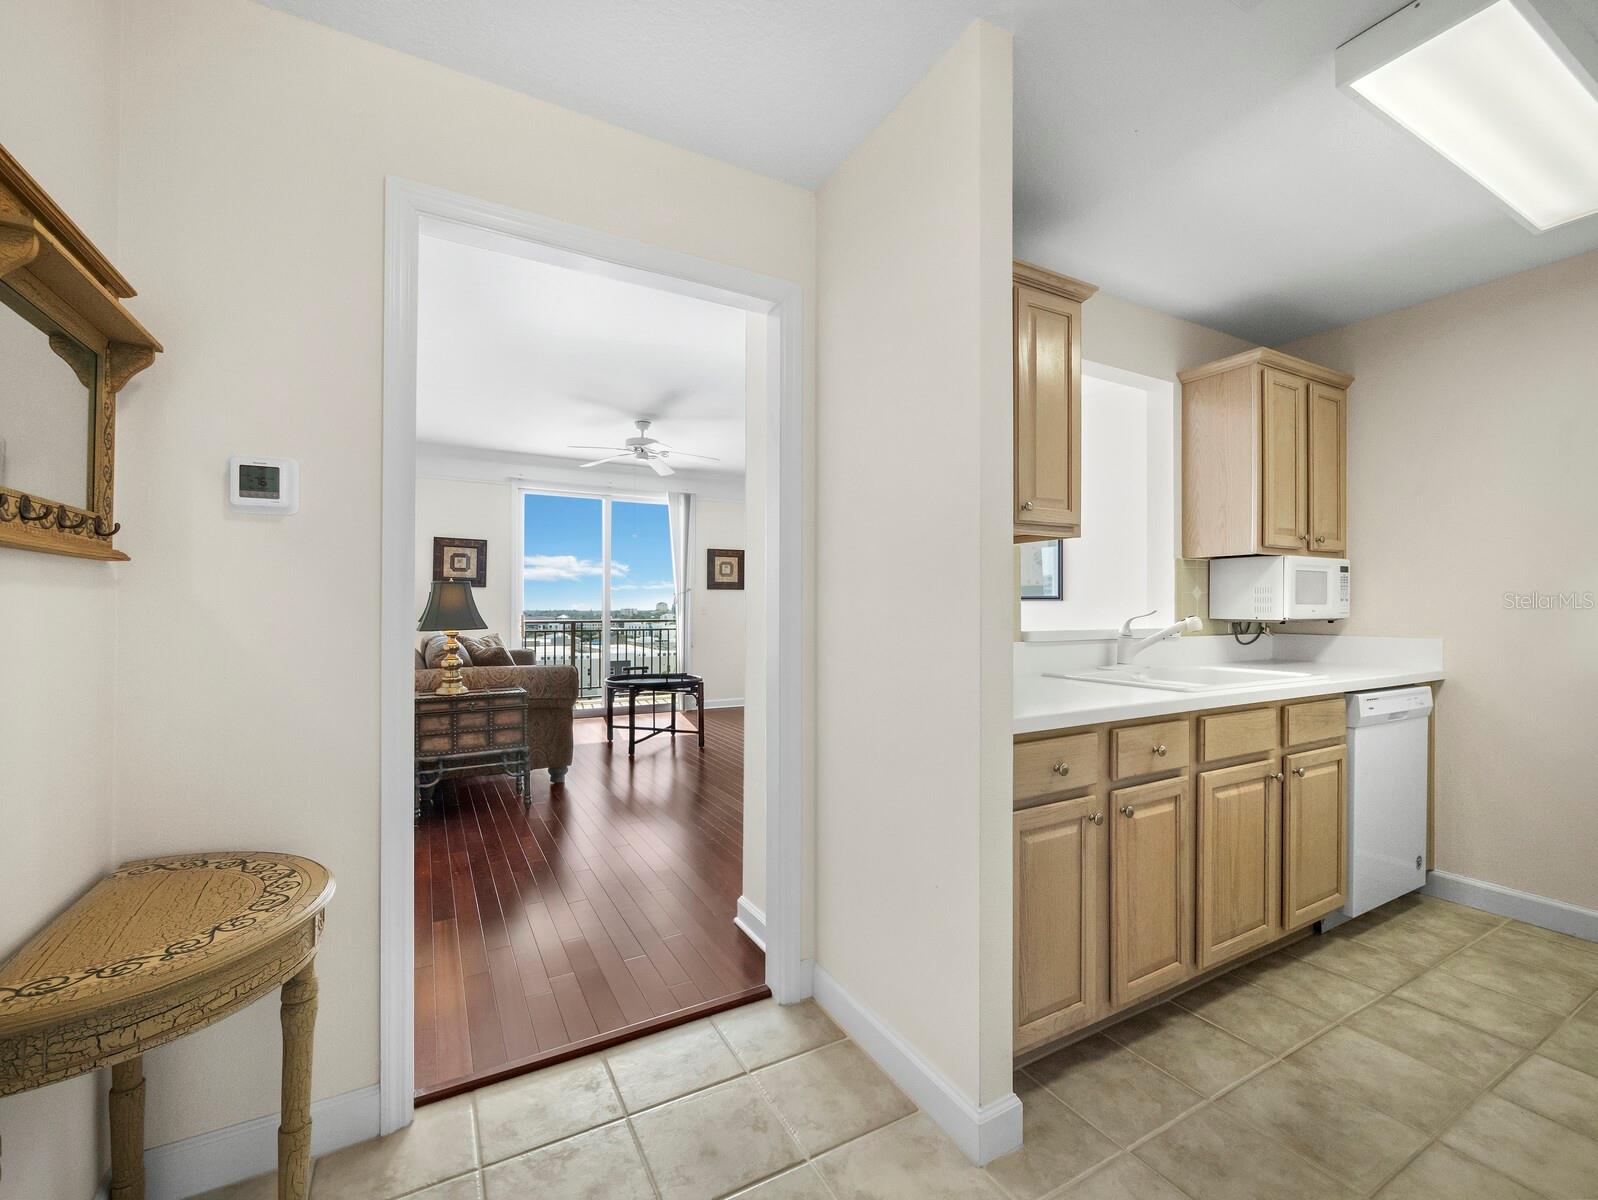
Apartment kitchen with light wood cabinets and tiled floor, viewed beside an open doorway to a hardwood-floored room.
Condo kitchen with light wood cabinets and a doorway to a living room and balcony.
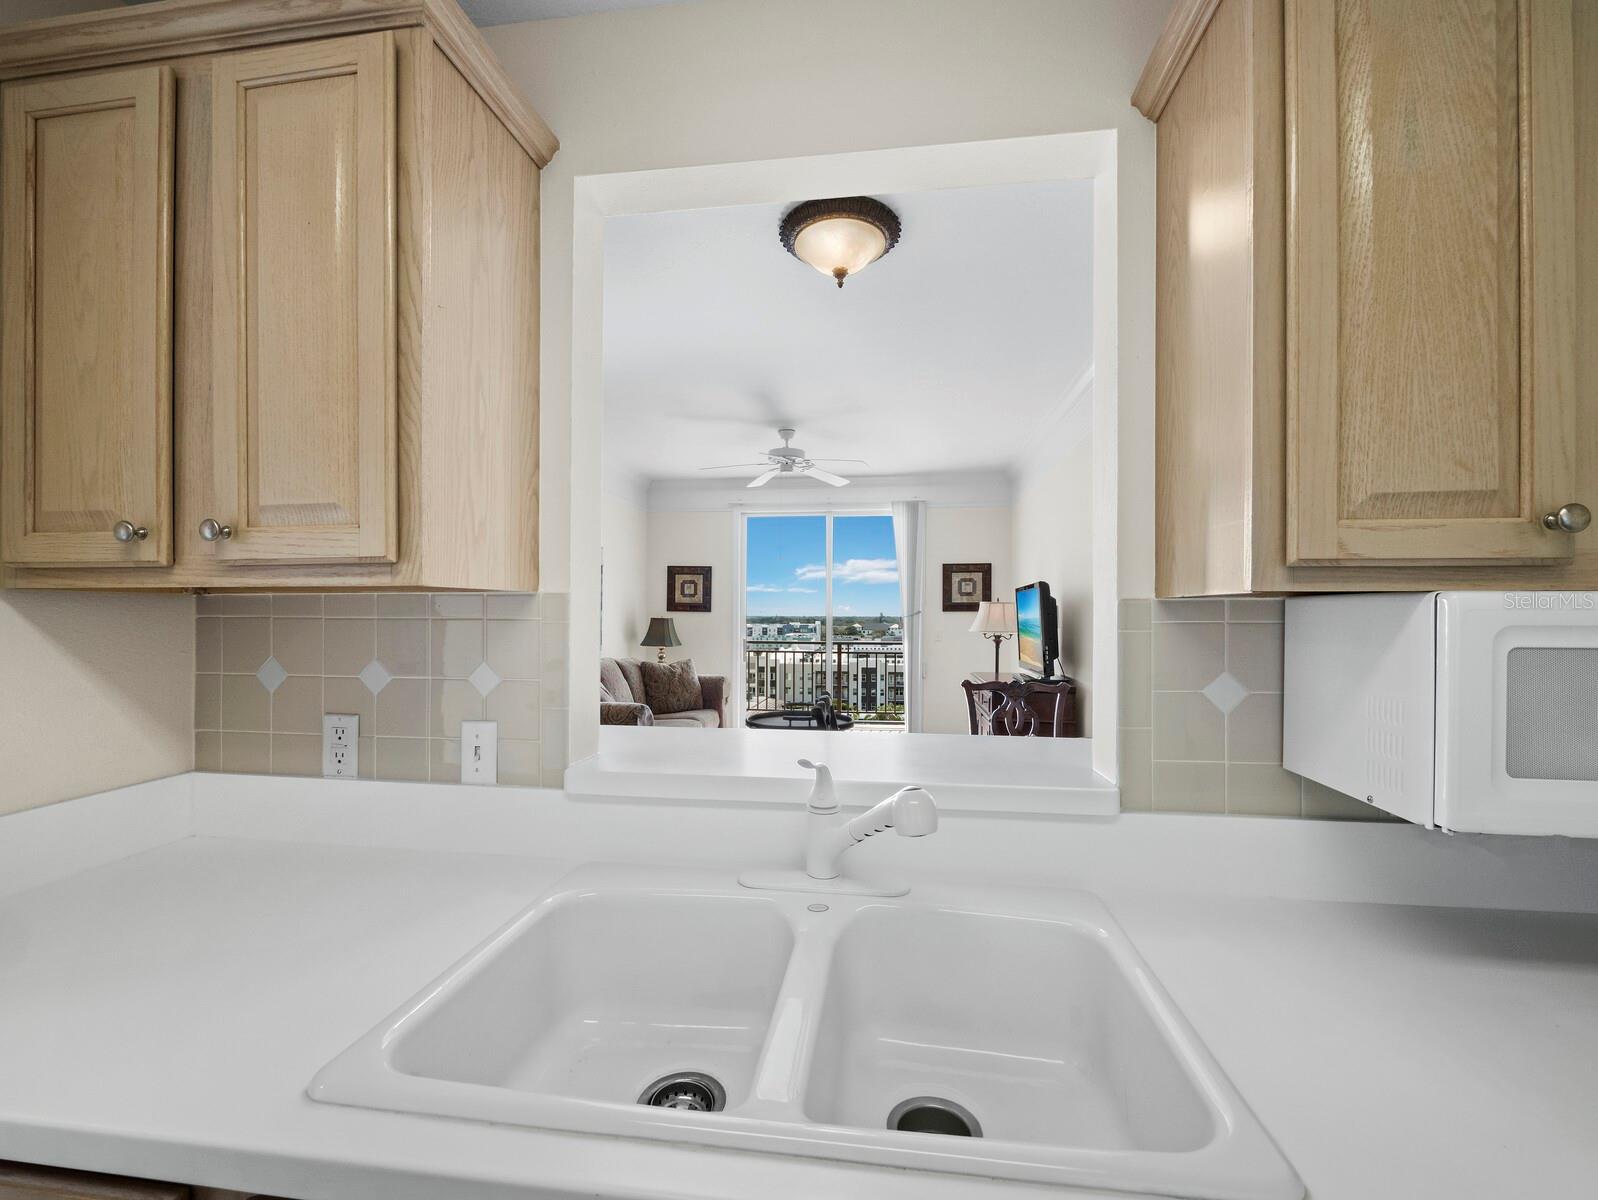
Kitchen sink and light wood cabinets, with a pass-through to the living room and balcony doors.
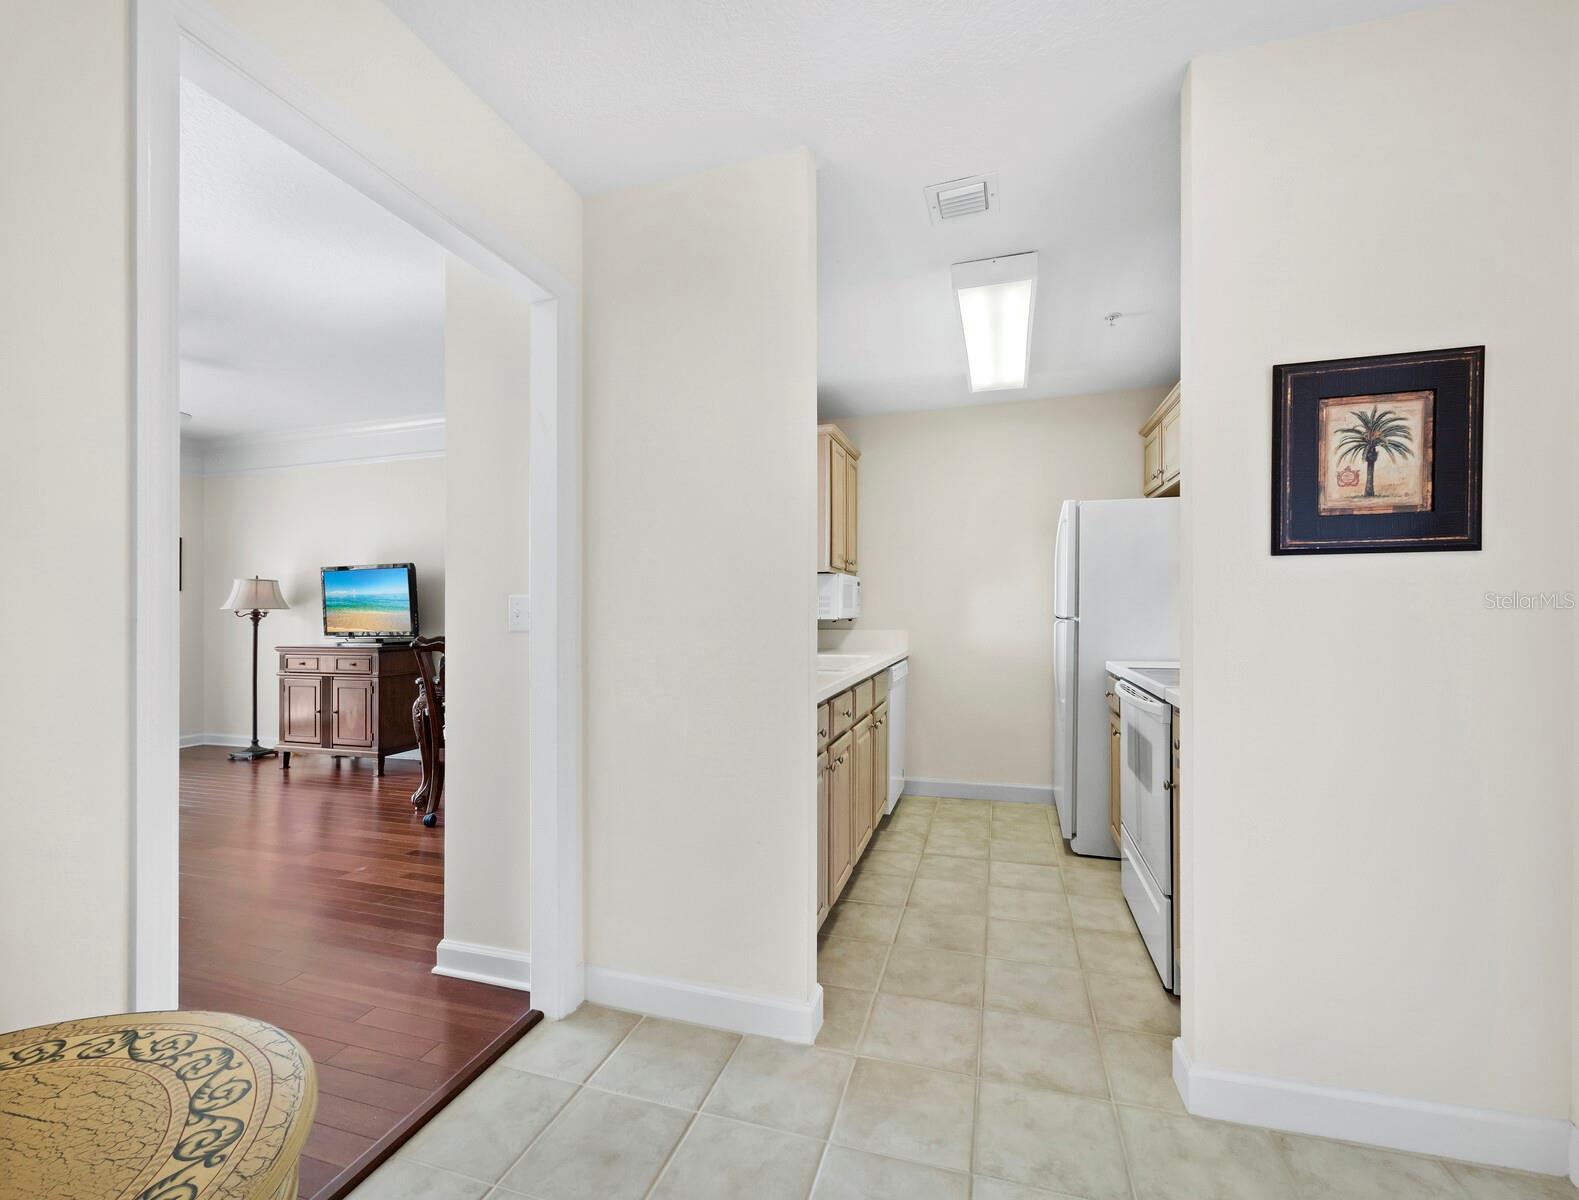
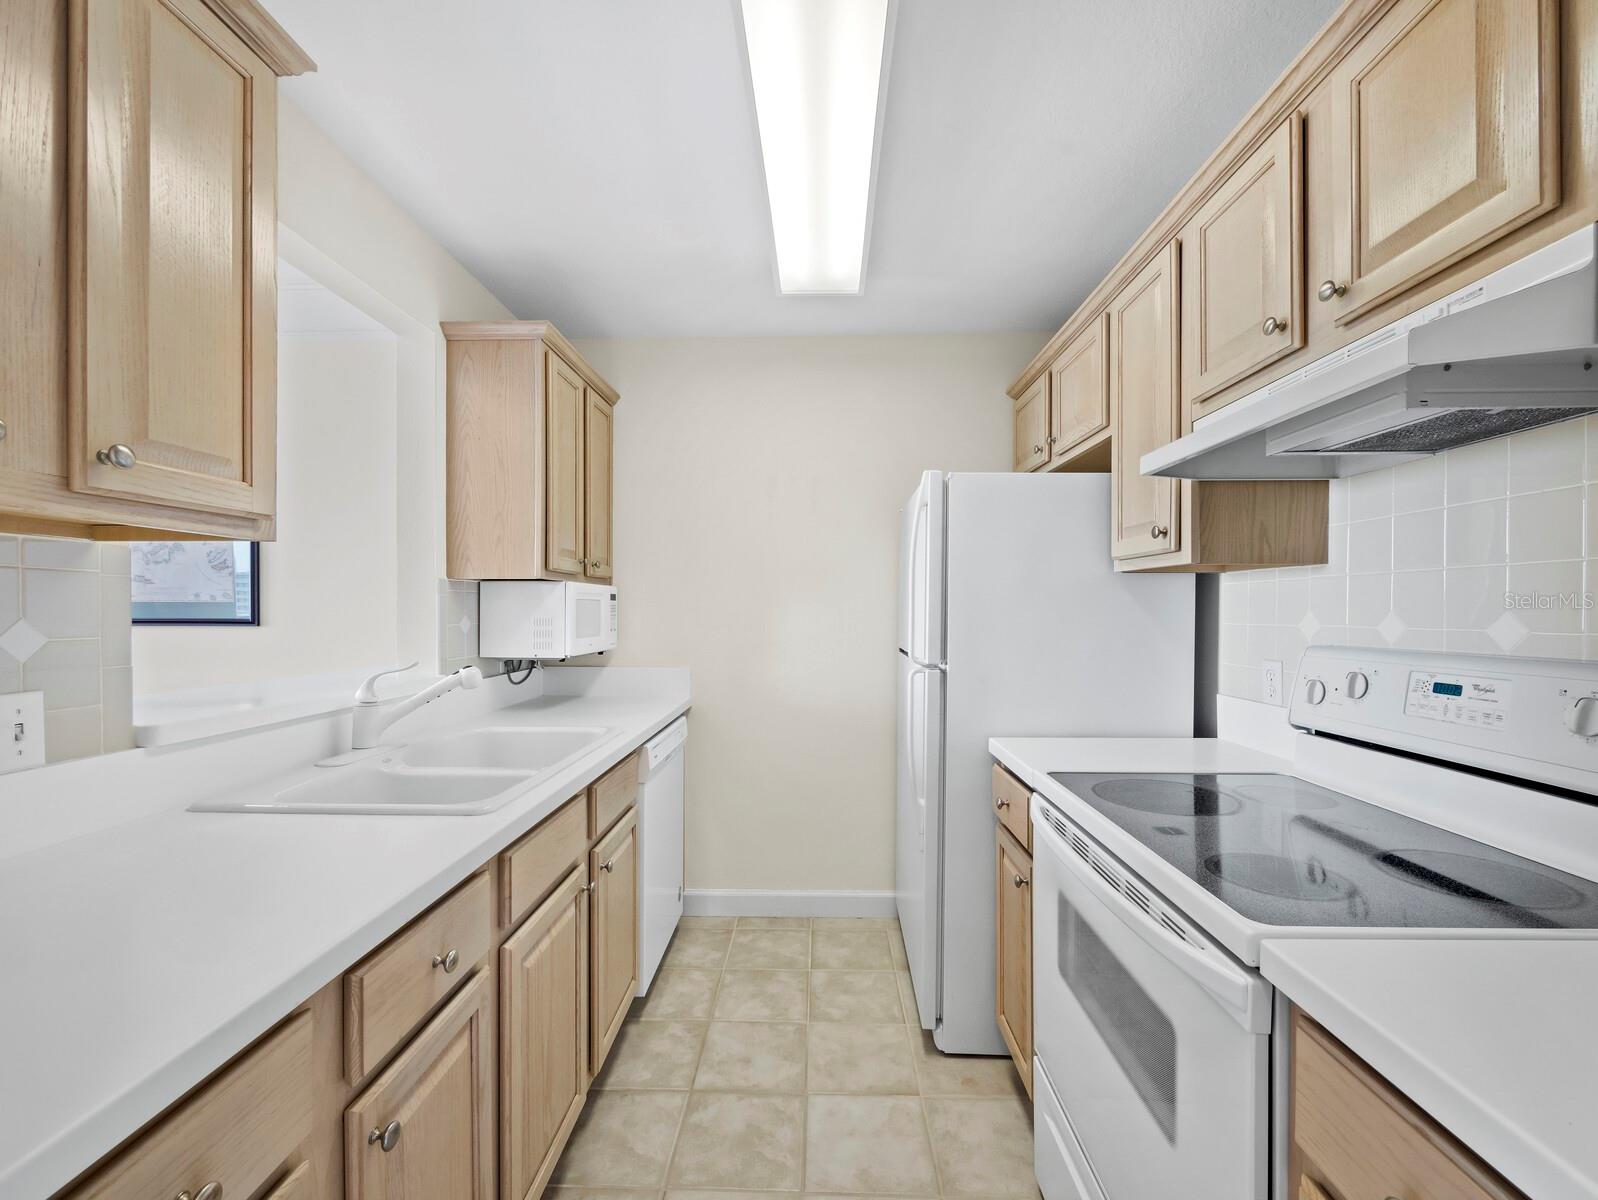
Galley kitchen with light wood cabinets, white counters, double sink, refrigerator, and electric range.
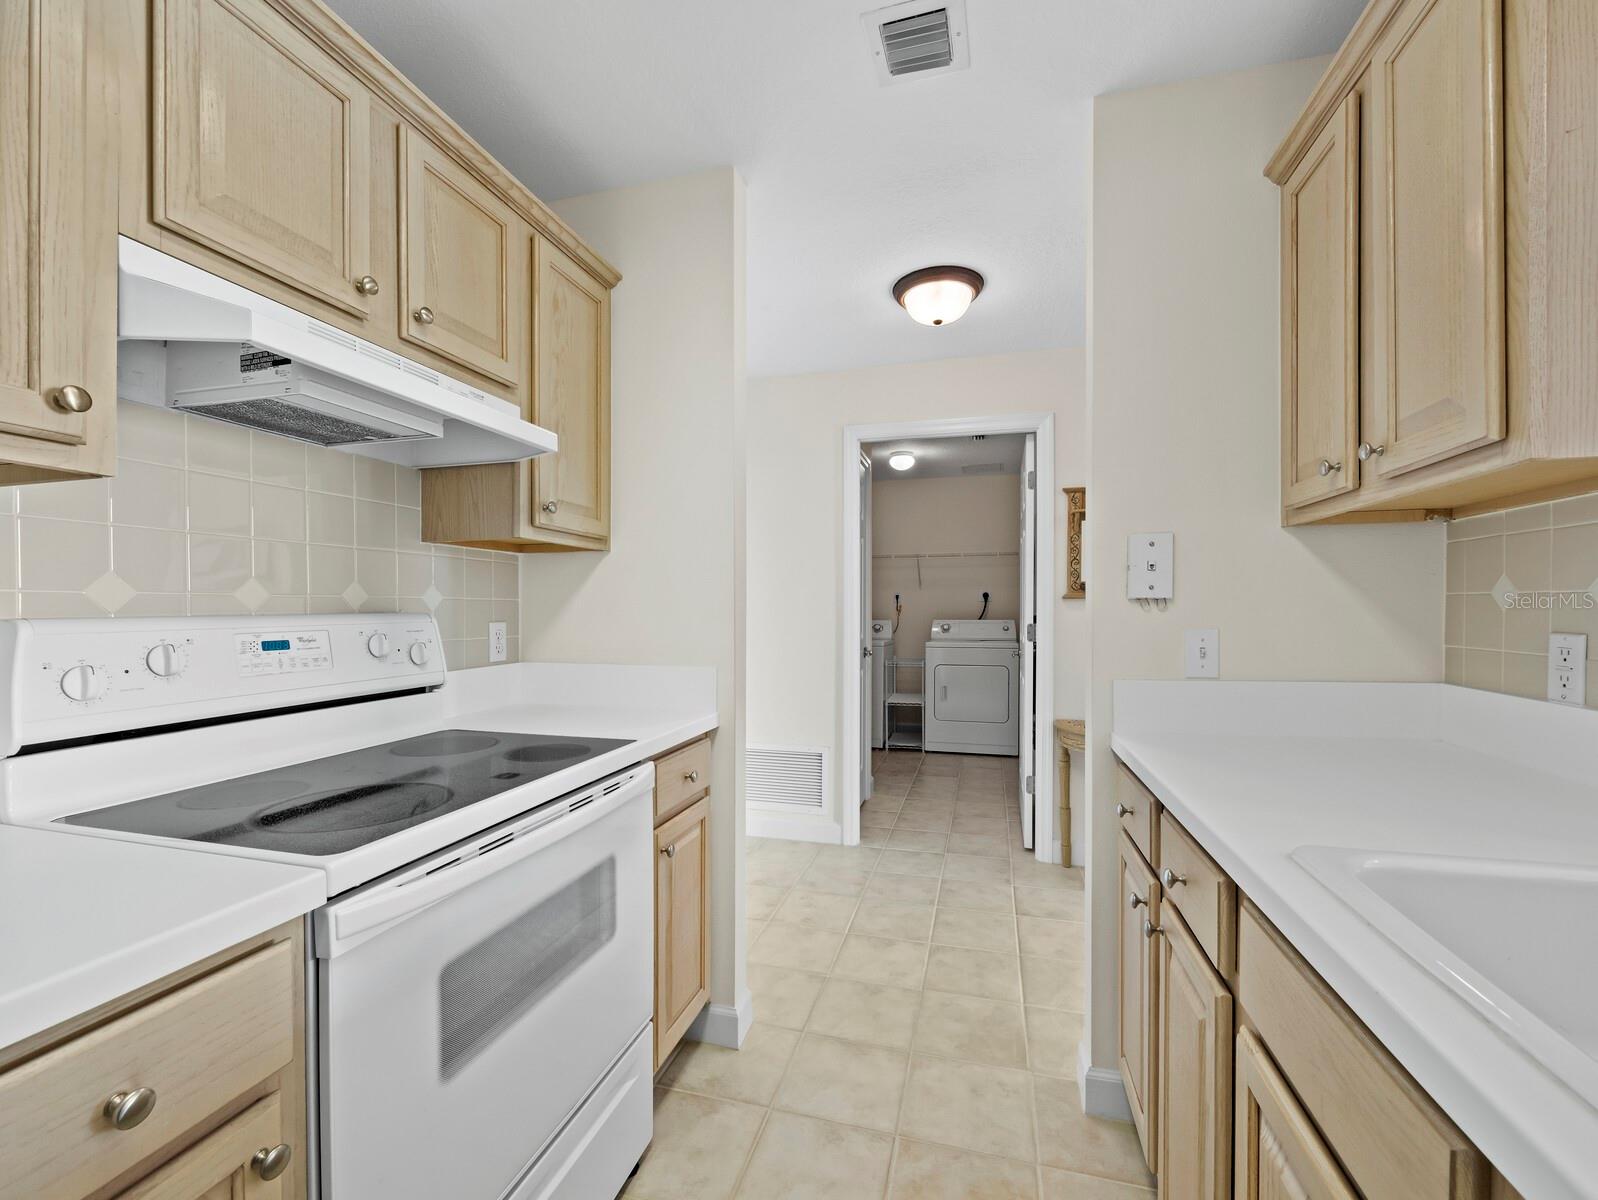
Condo kitchen with pale wood cabinets and white counters, opening to a laundry area.
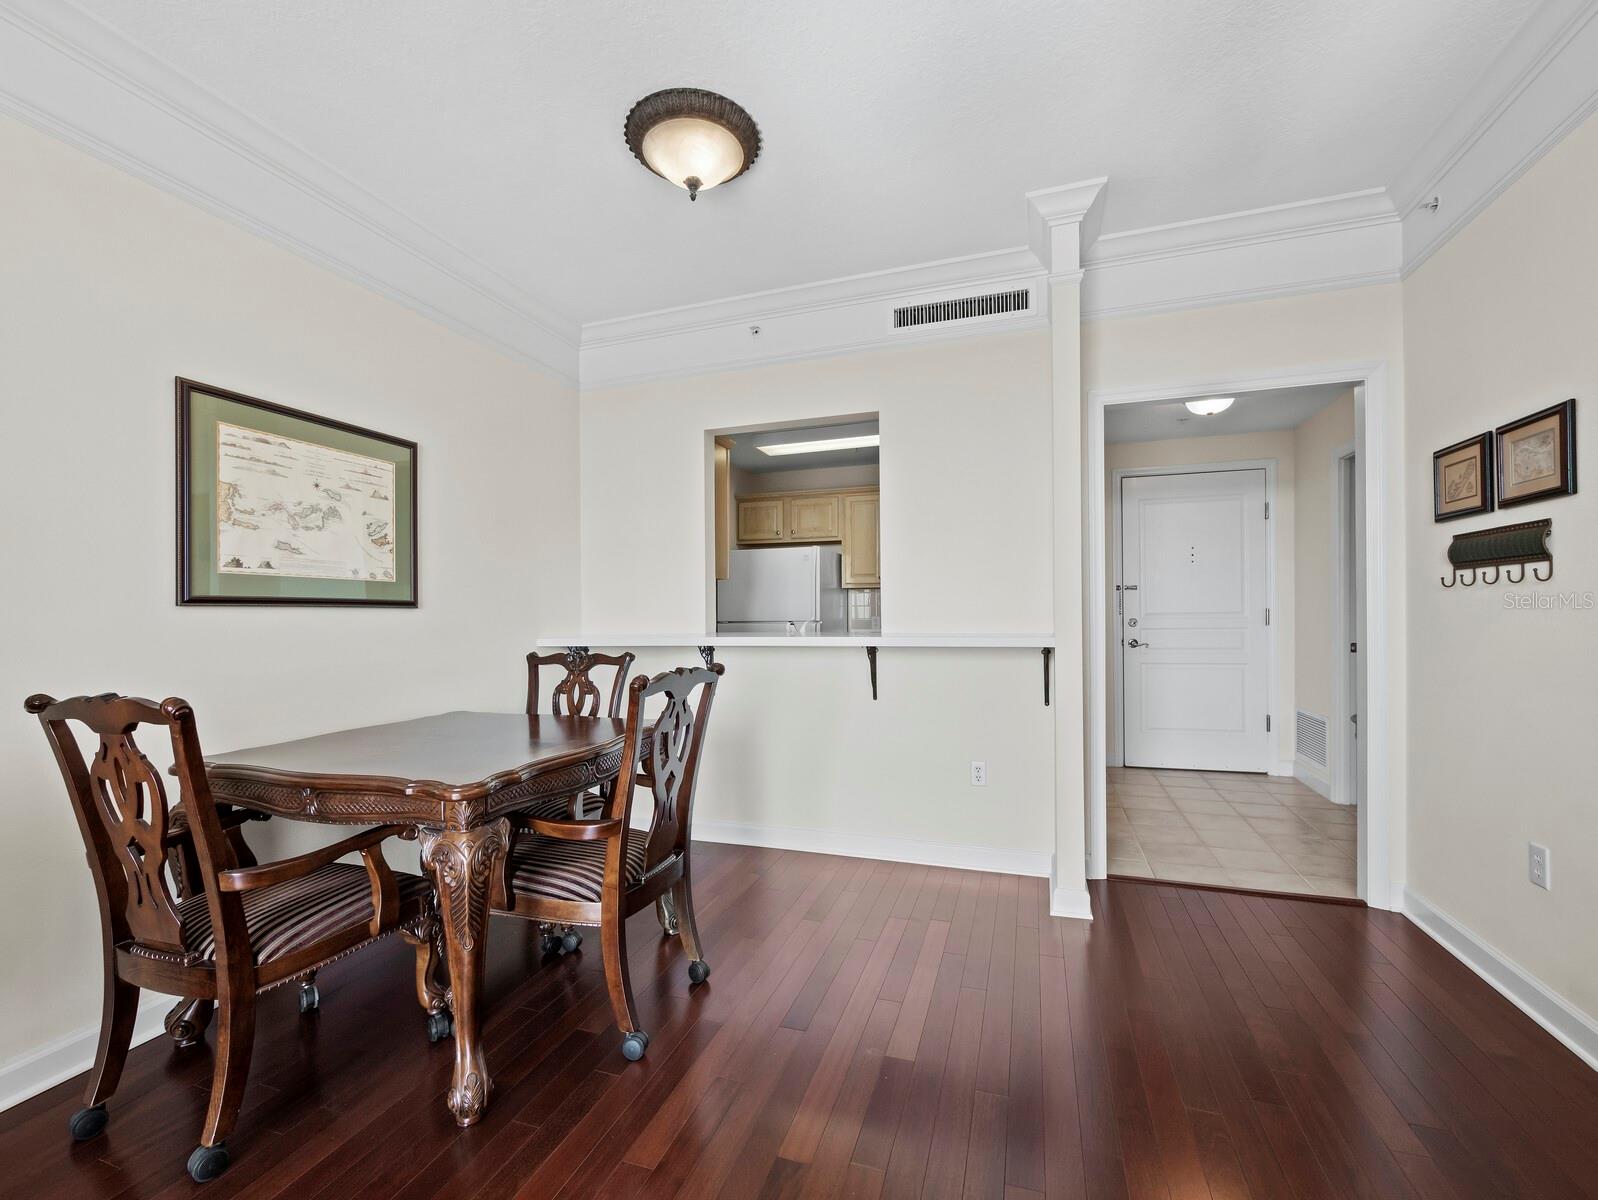
Dining area with carved wood furniture, dark hardwood floors, and a kitchen pass-through.
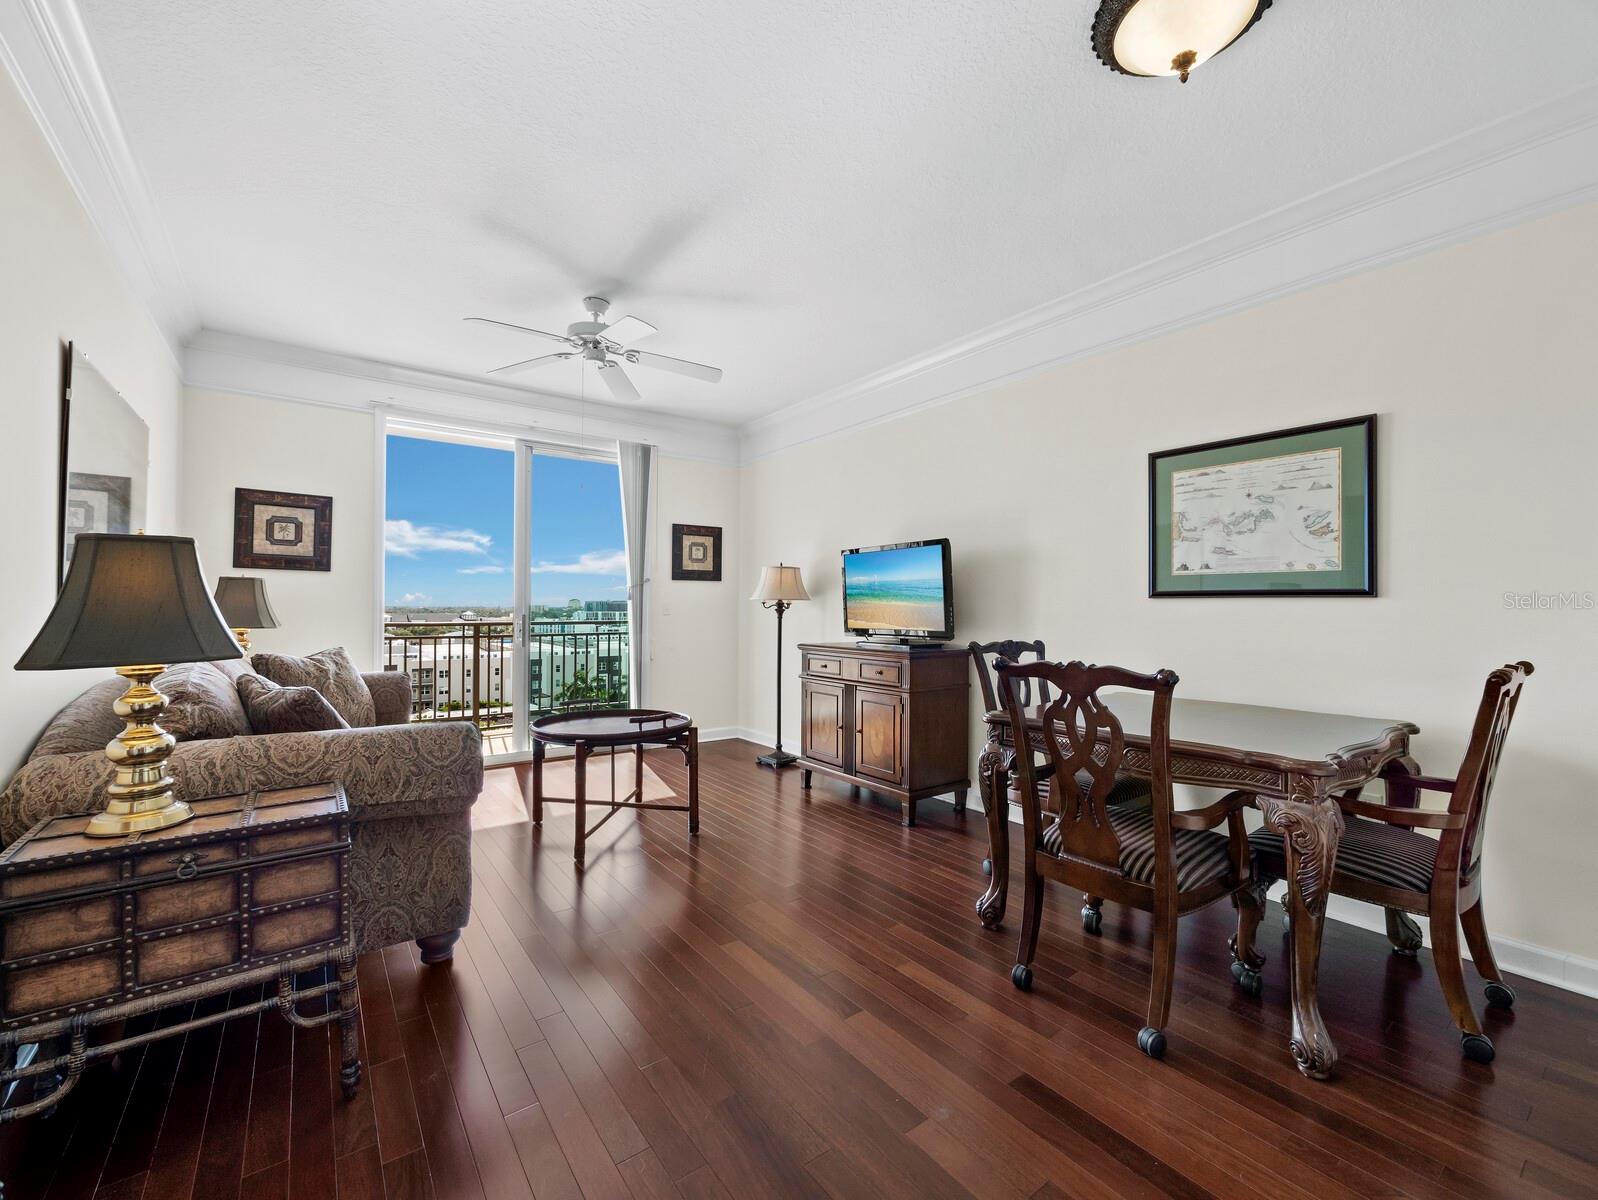
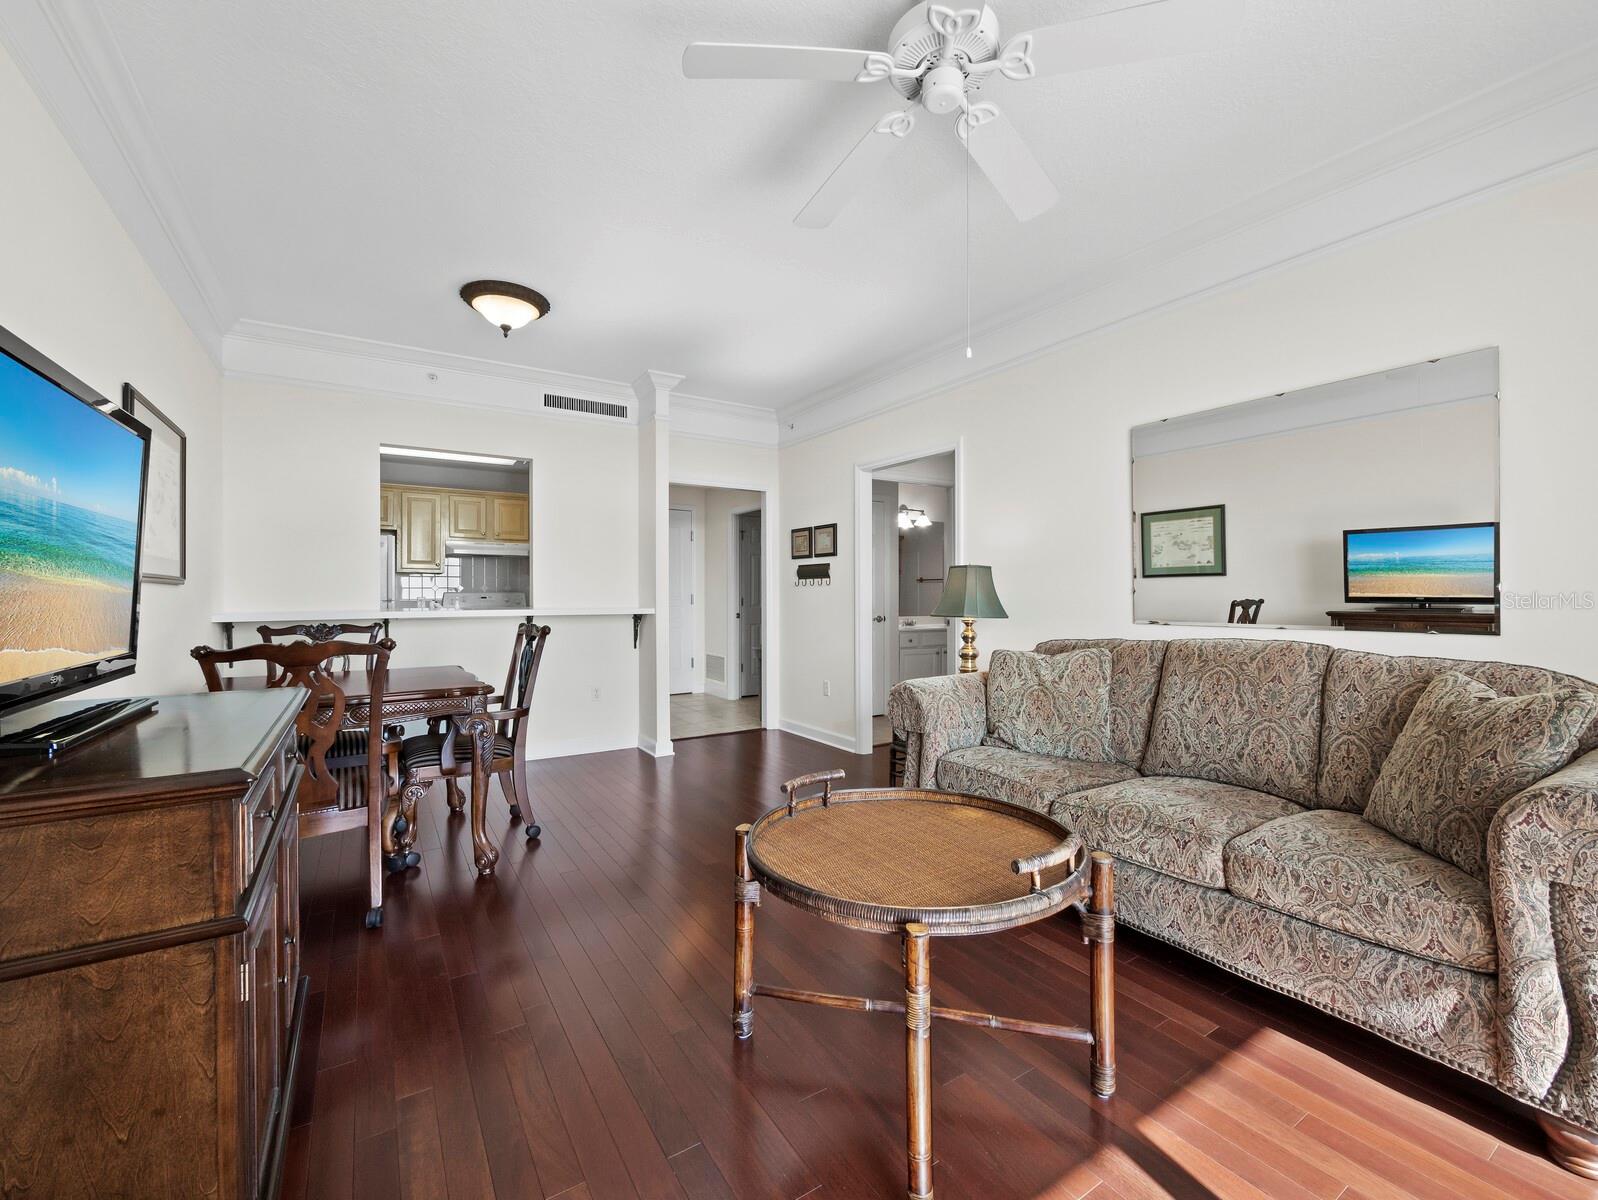
Furnished condo living and dining room with dark hardwood floors and balcony doors overlooking the city.
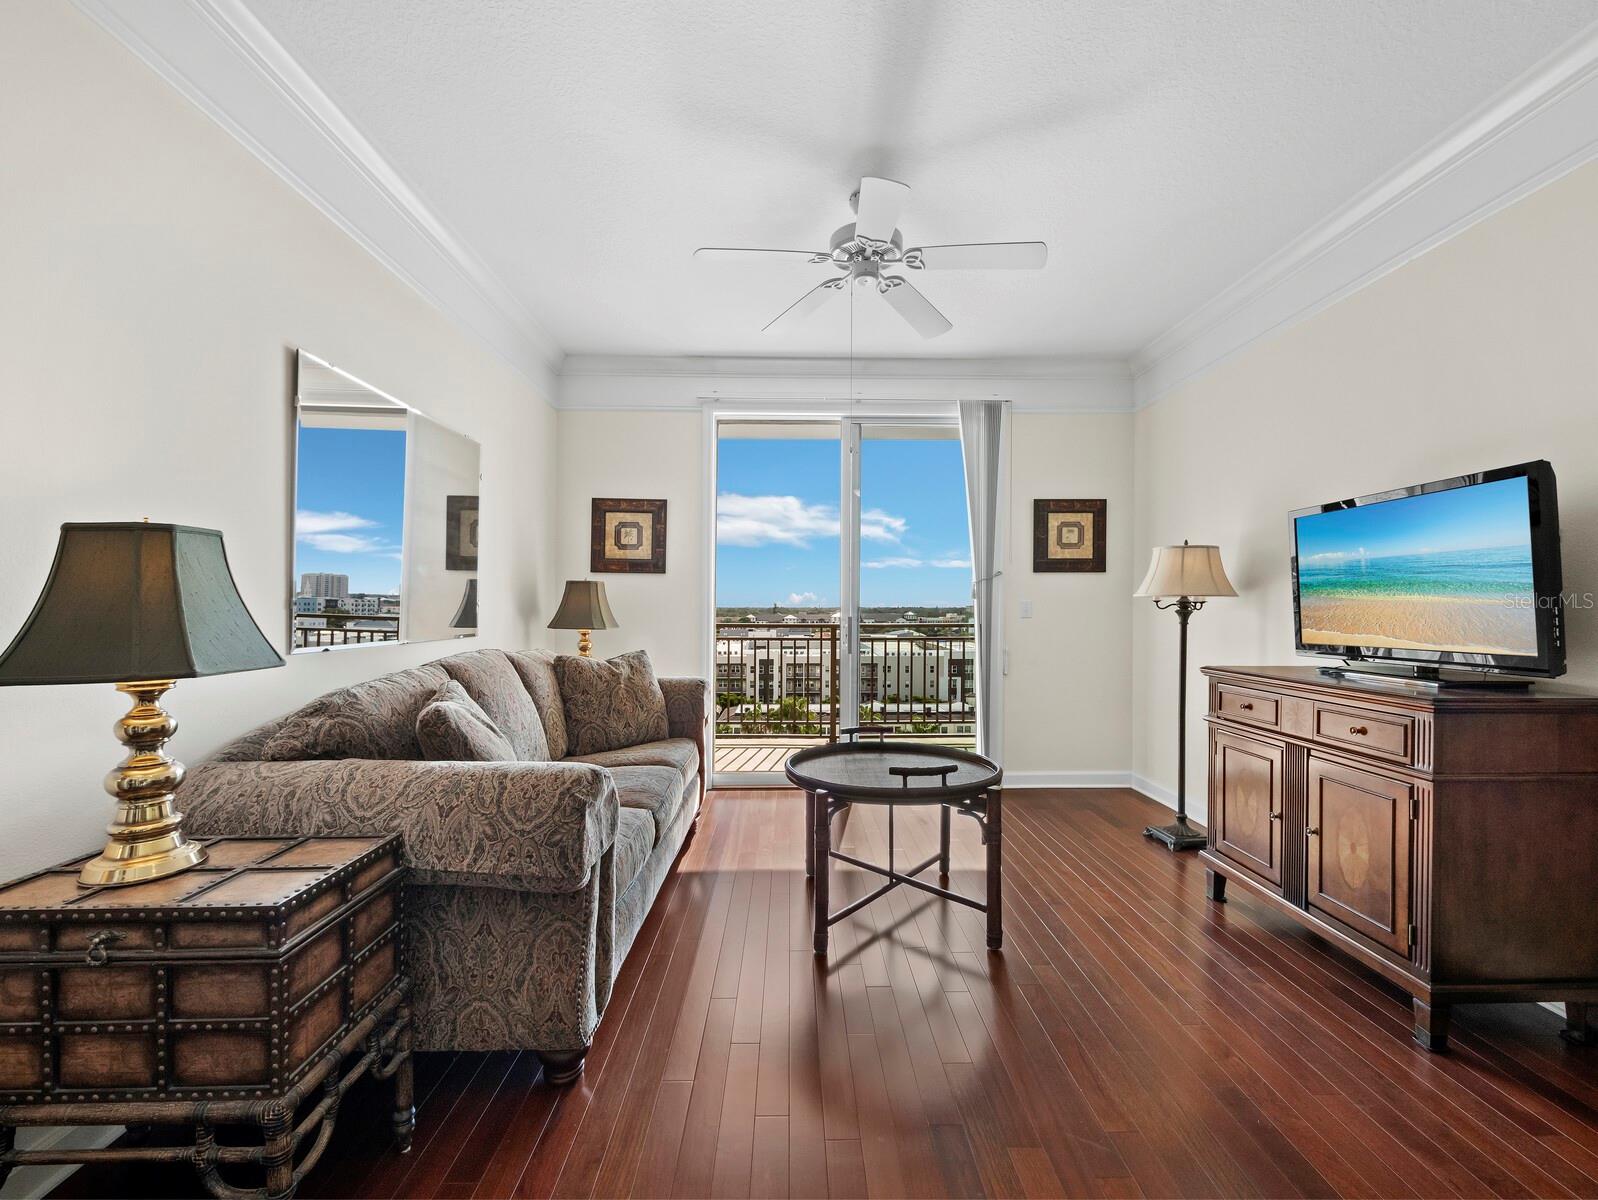
Furnished living room with patterned sofa, dark wood furnishings, and balcony doors overlooking nearby buildings.
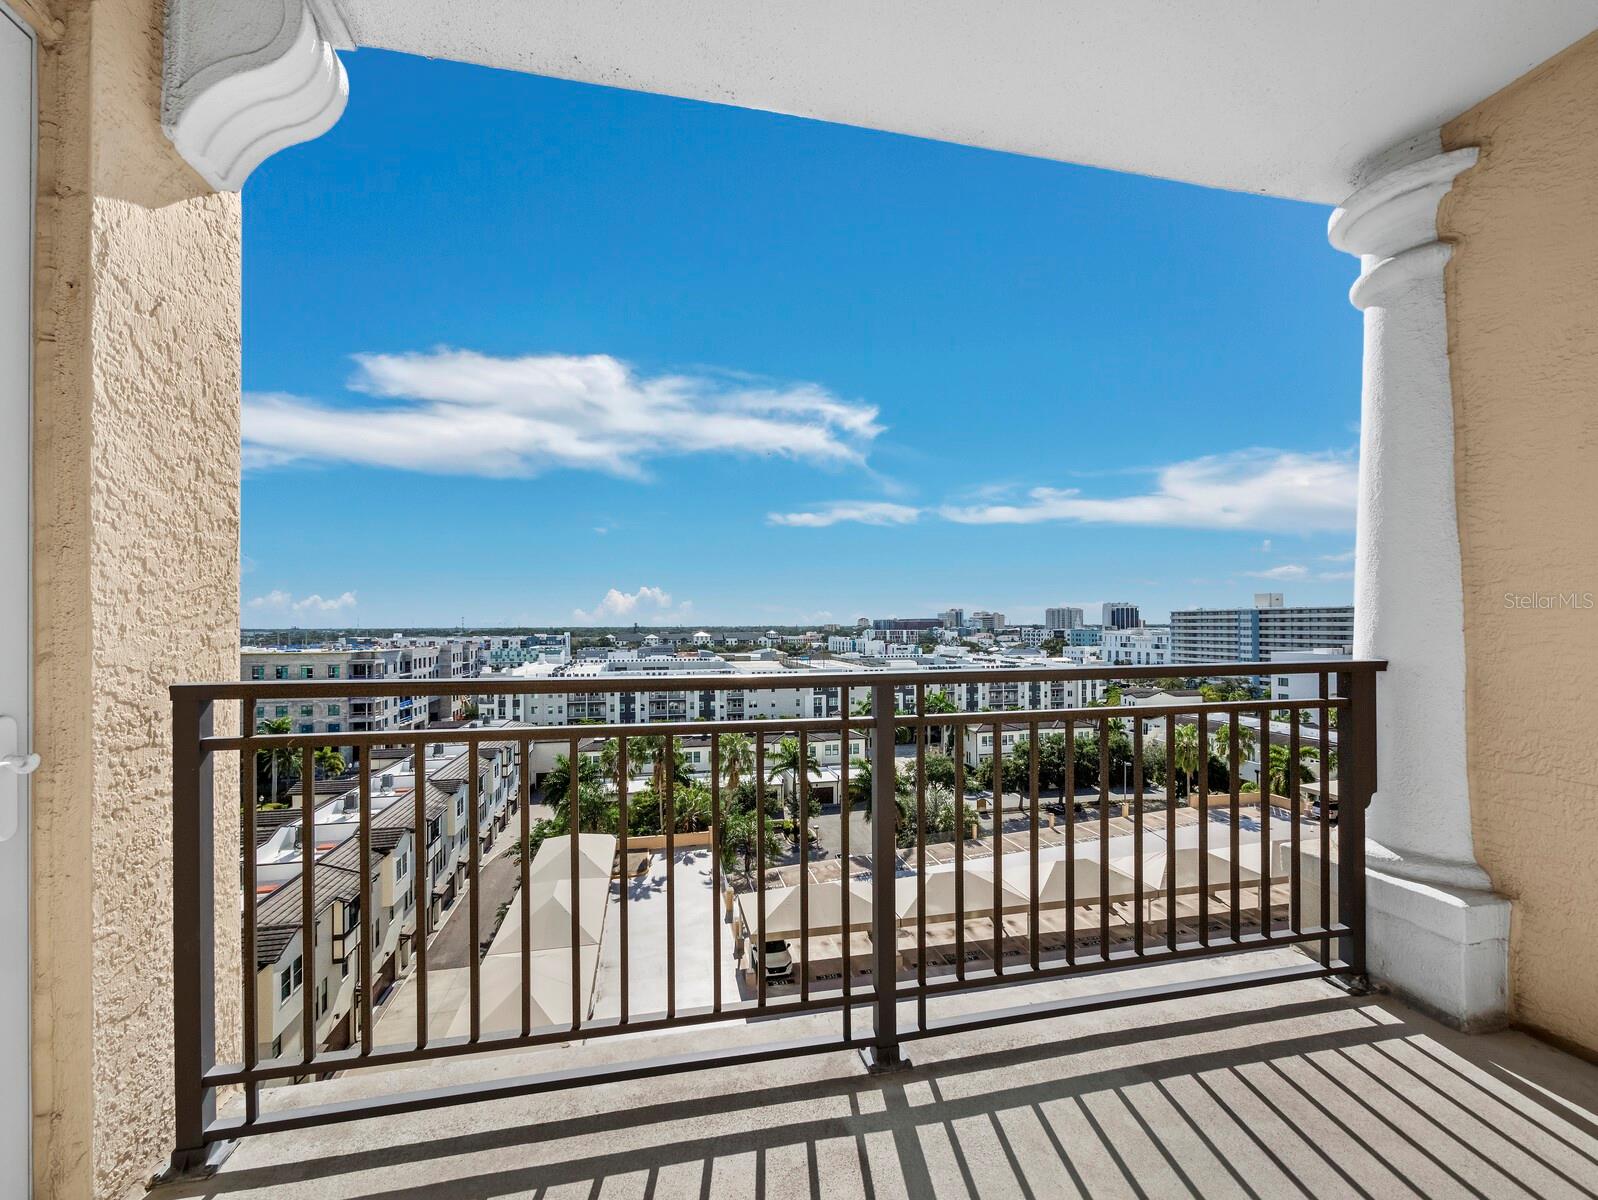
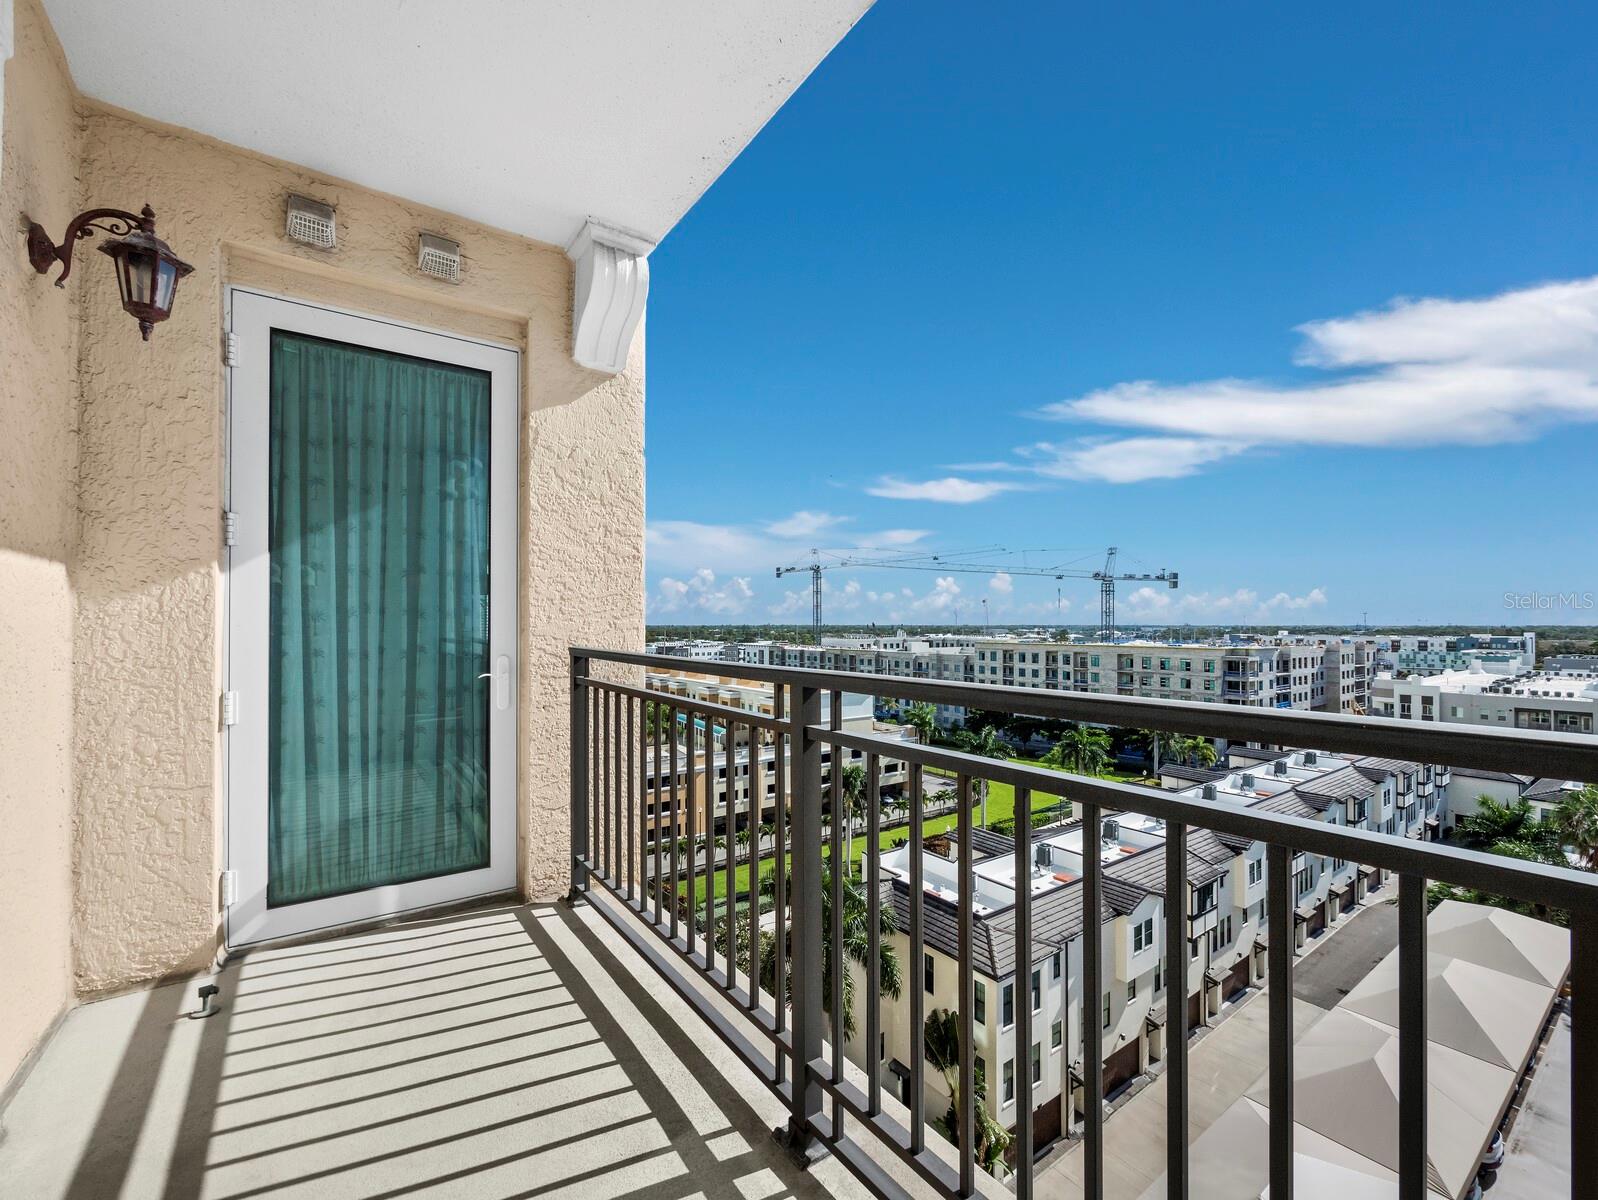
Condominium balcony overlooking Sarasota buildings and skyline on a sunny day.
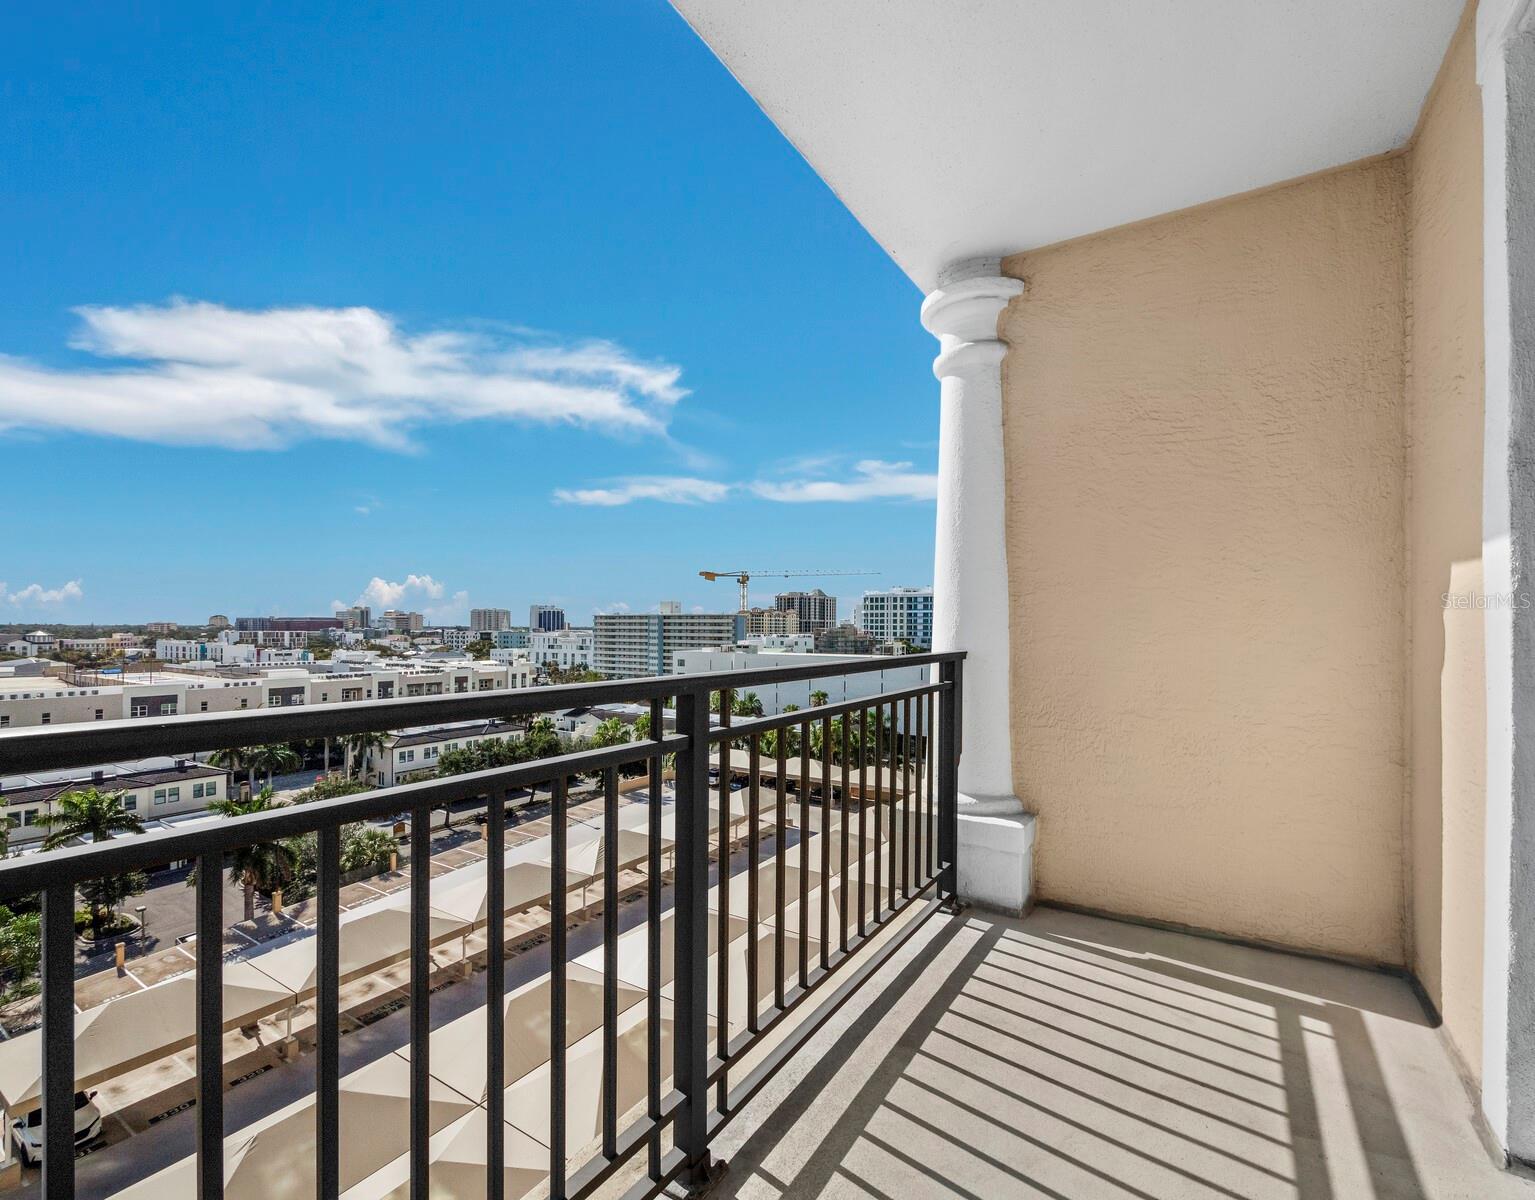
Condo balcony overlooking downtown buildings, with a black railing and bright blue sky.
Living room with patterned sofa, dark wood floors, and adjoining dining area.
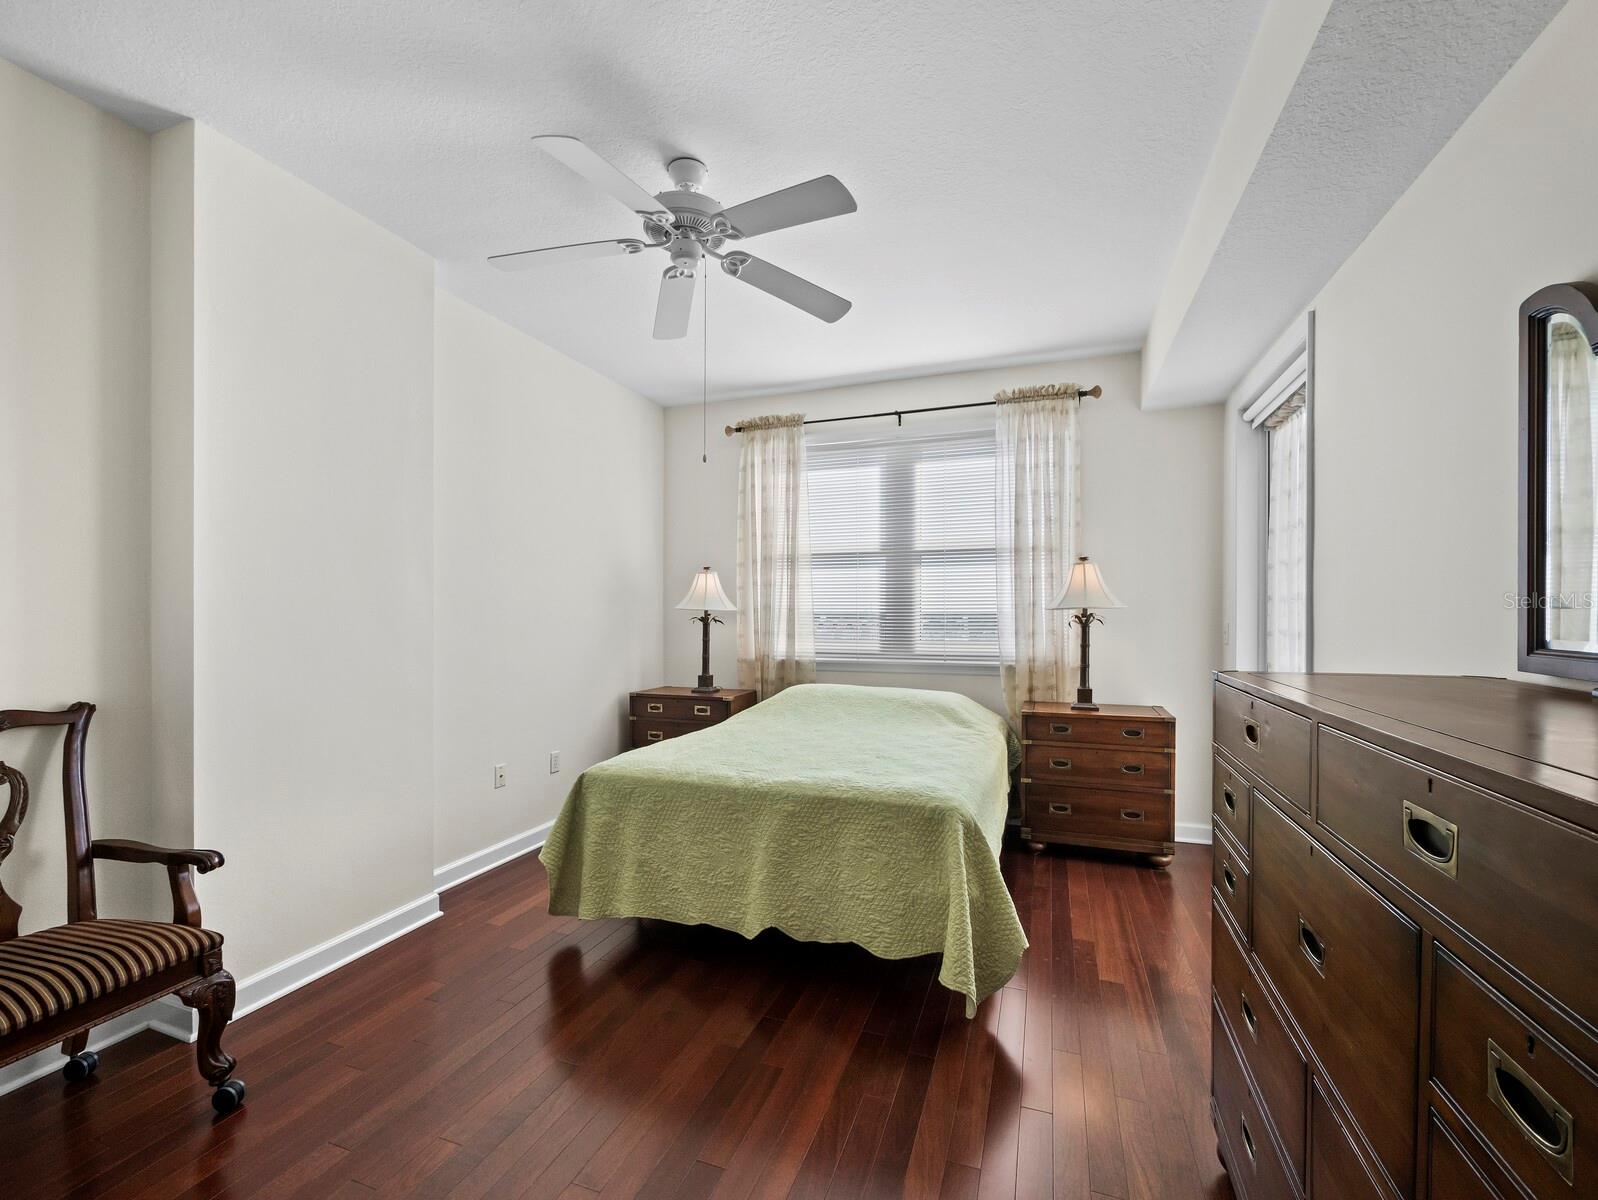
Bedroom with a pale green bedspread, dark wood floors, and matching wooden dressers.
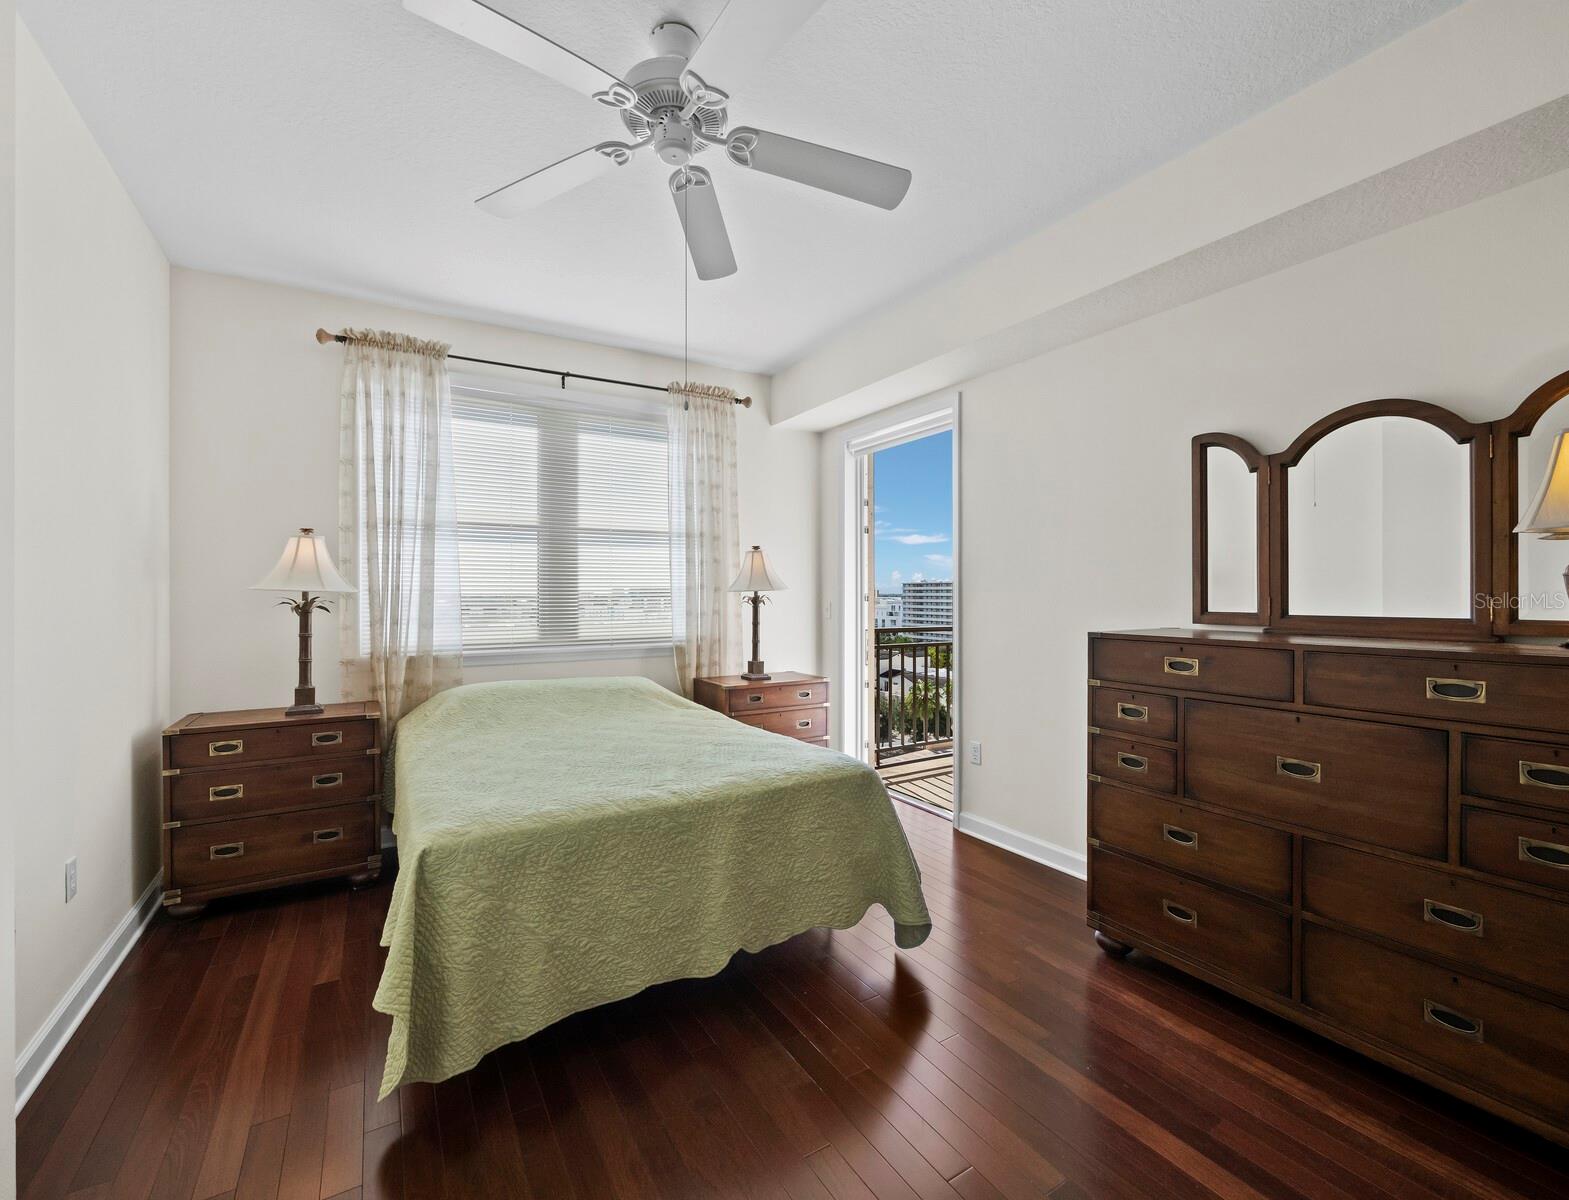
Bedroom with a green bedspread and dark wood furniture, opening onto a sunny balcony.
Balcony with a city view, dark railing, and sliding glass door.
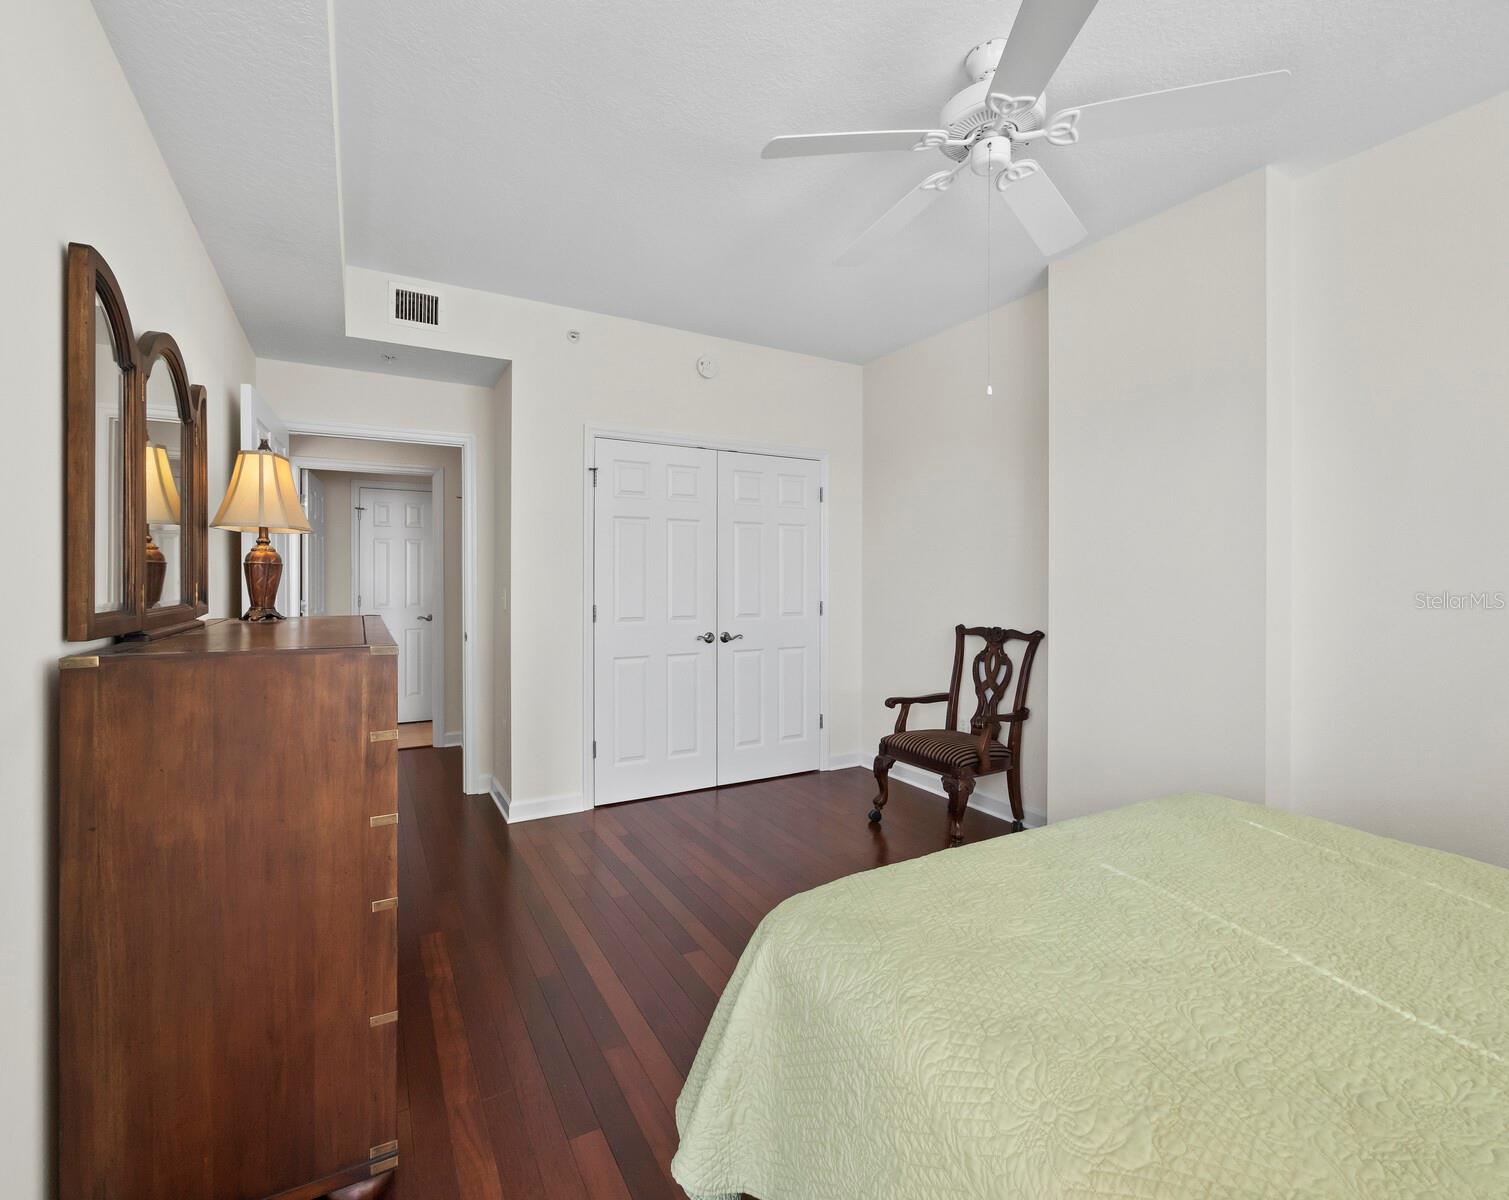
Bedroom with dark wood floors, a wooden dresser and mirror, and a bed with a pale green quilt.
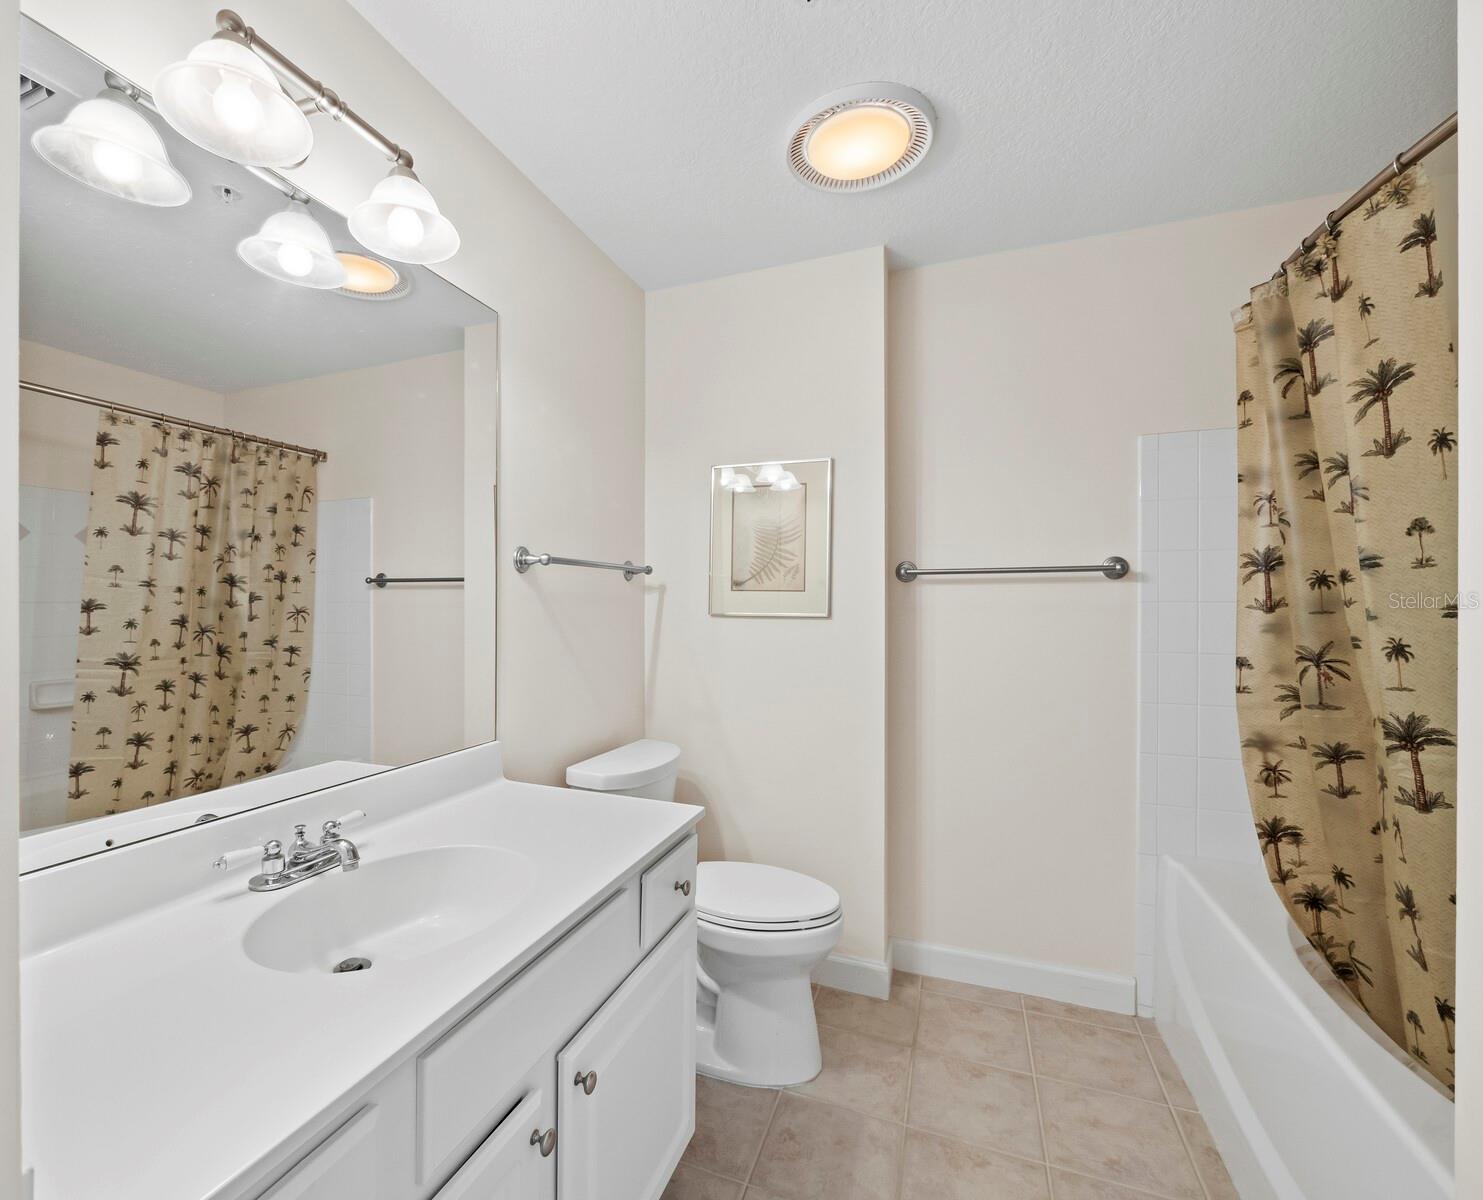
Bathroom with a white vanity and mirror, toilet, and bathtub with palm-patterned shower curtains.
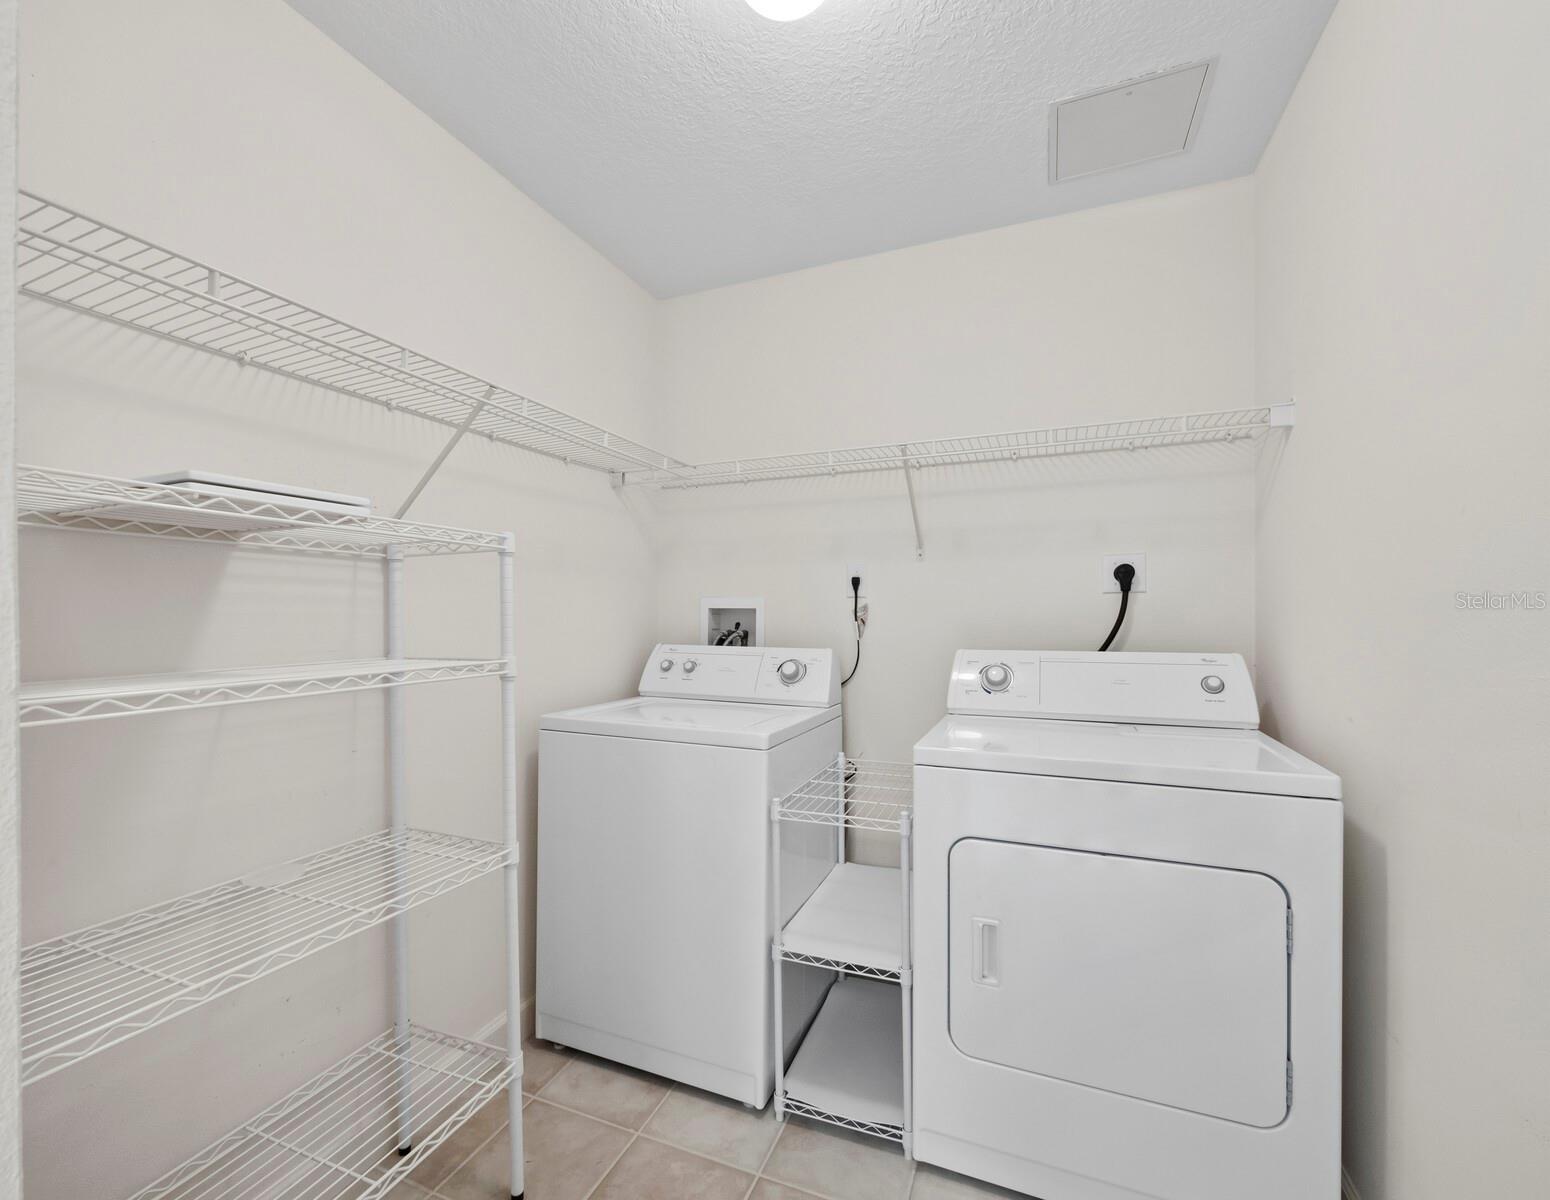
Laundry room with a white washer and dryer, wire shelving, and beige tile floor.
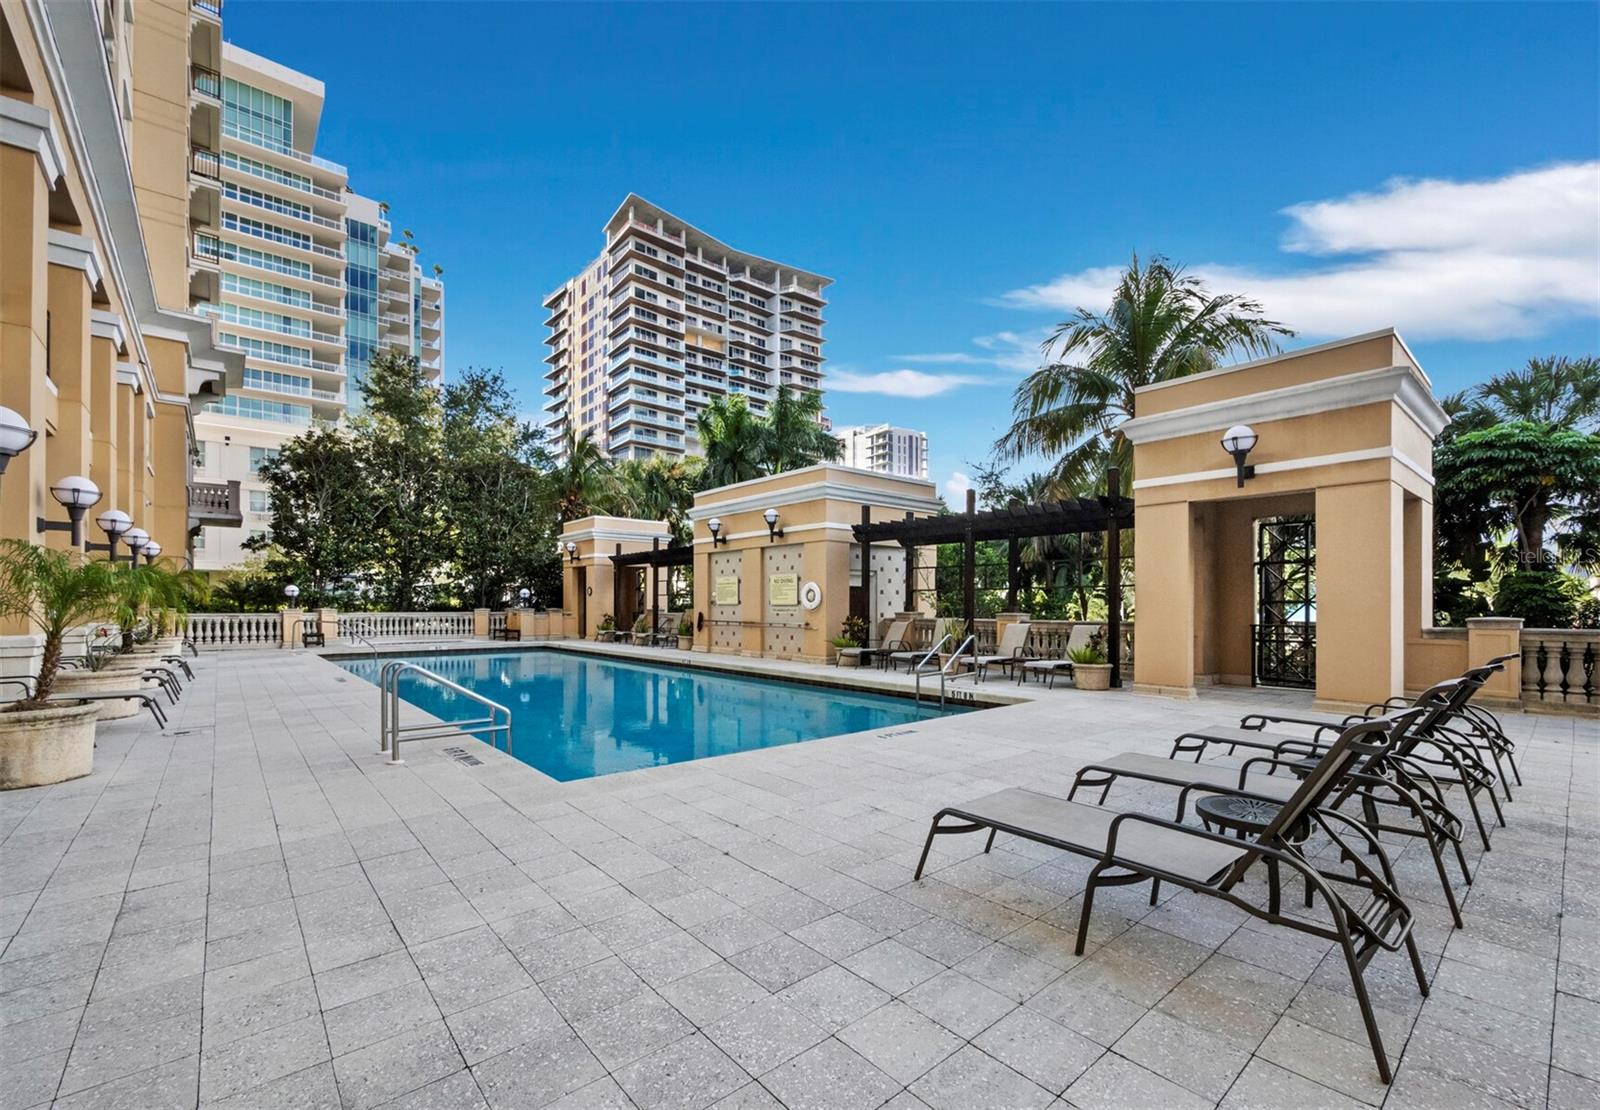
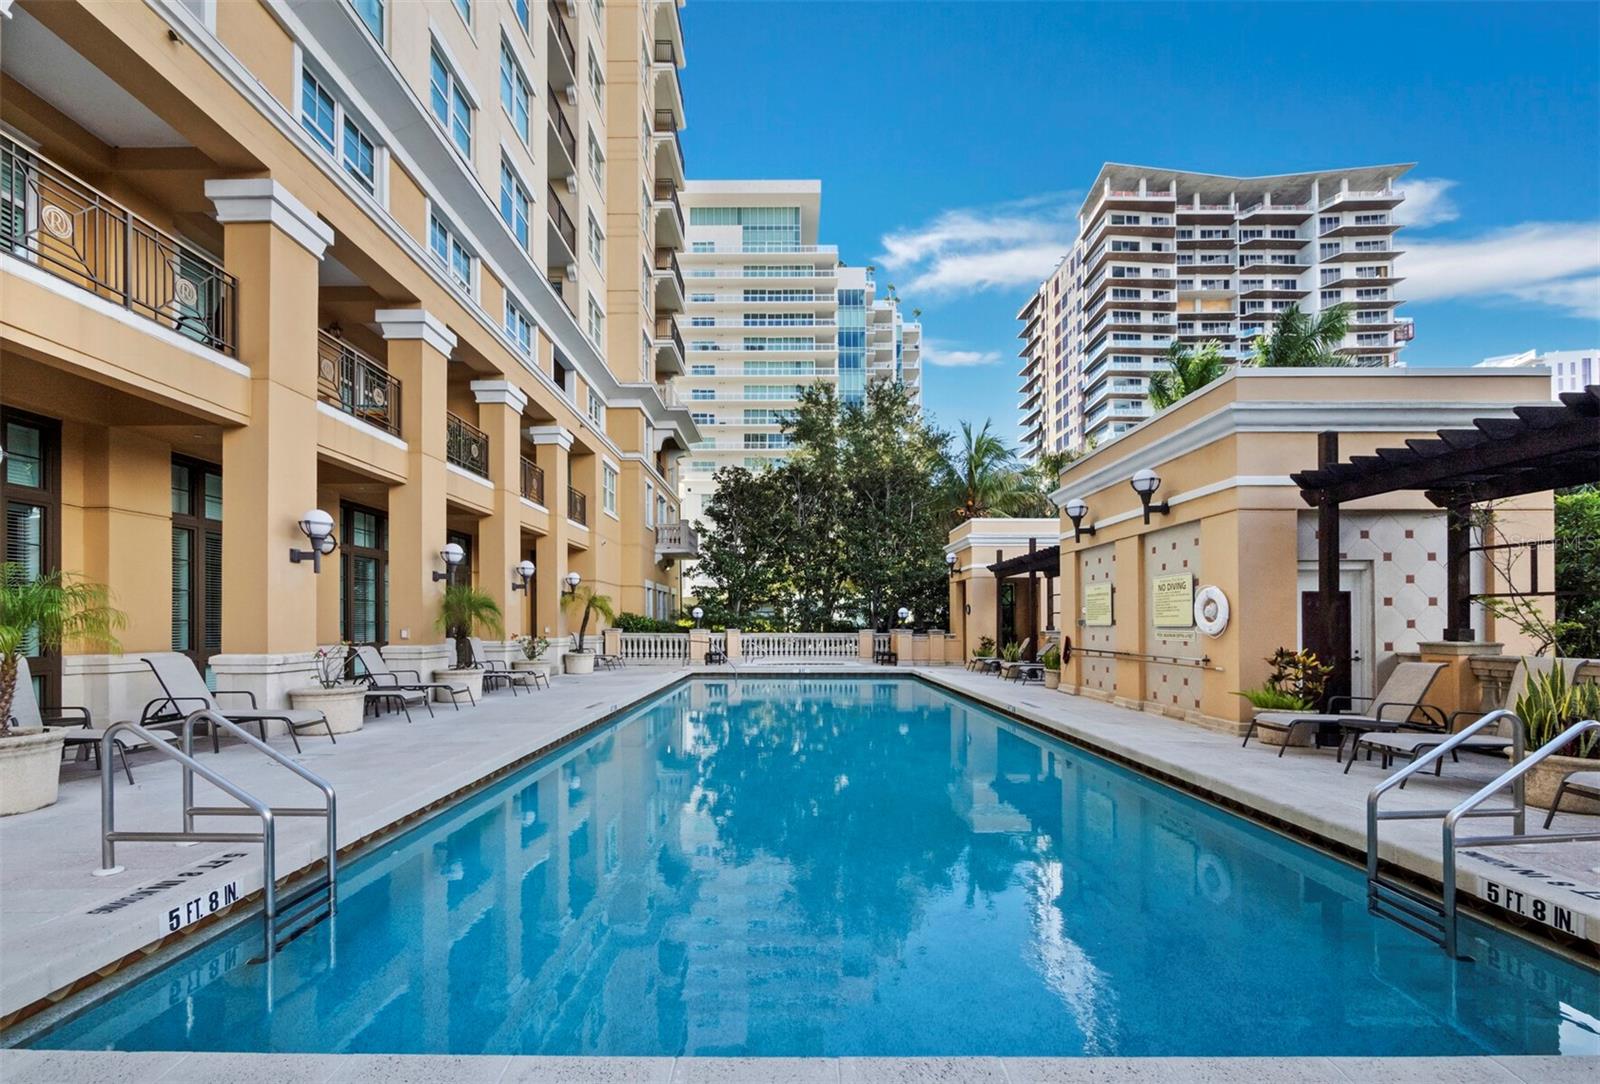
Condominium pool deck with lounge chairs, palm trees, and high-rise buildings.
Condominium courtyard pool bordered by lounge chairs, palm trees, and multistory buildings.
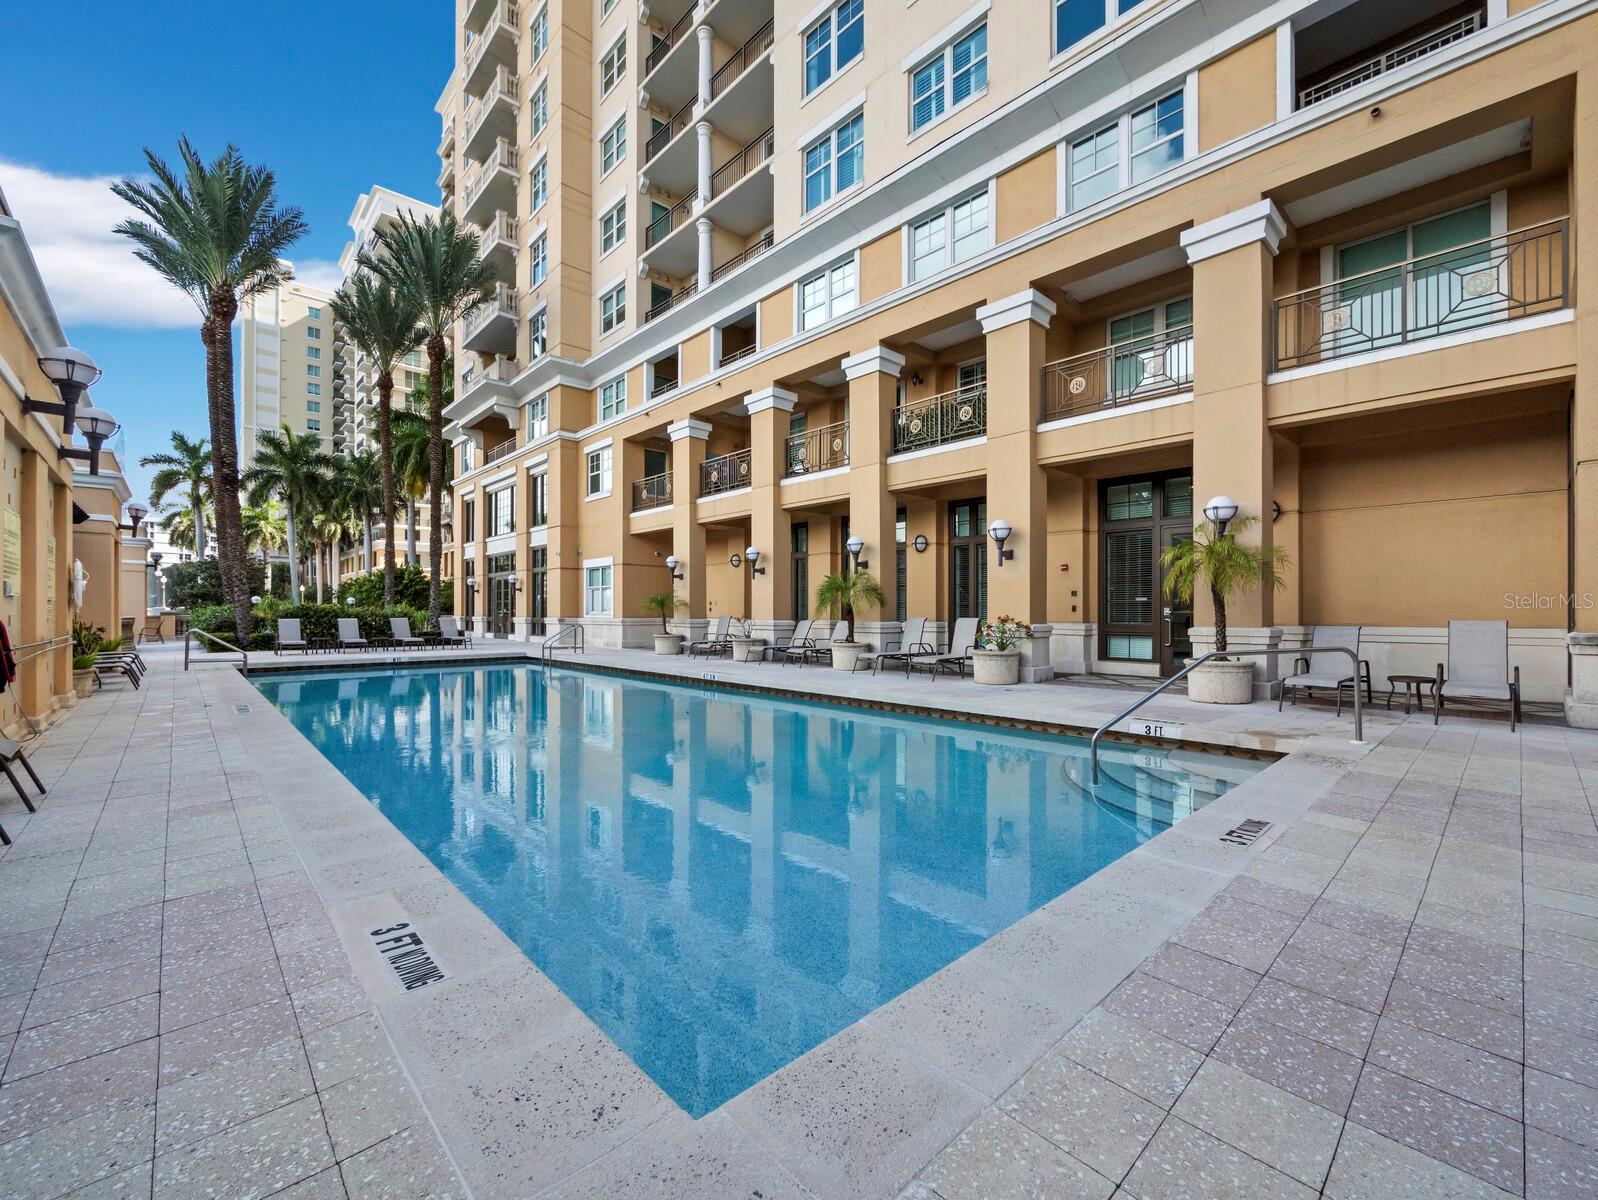
Condominium courtyard pool beside a tan high-rise with balconies and palm trees.
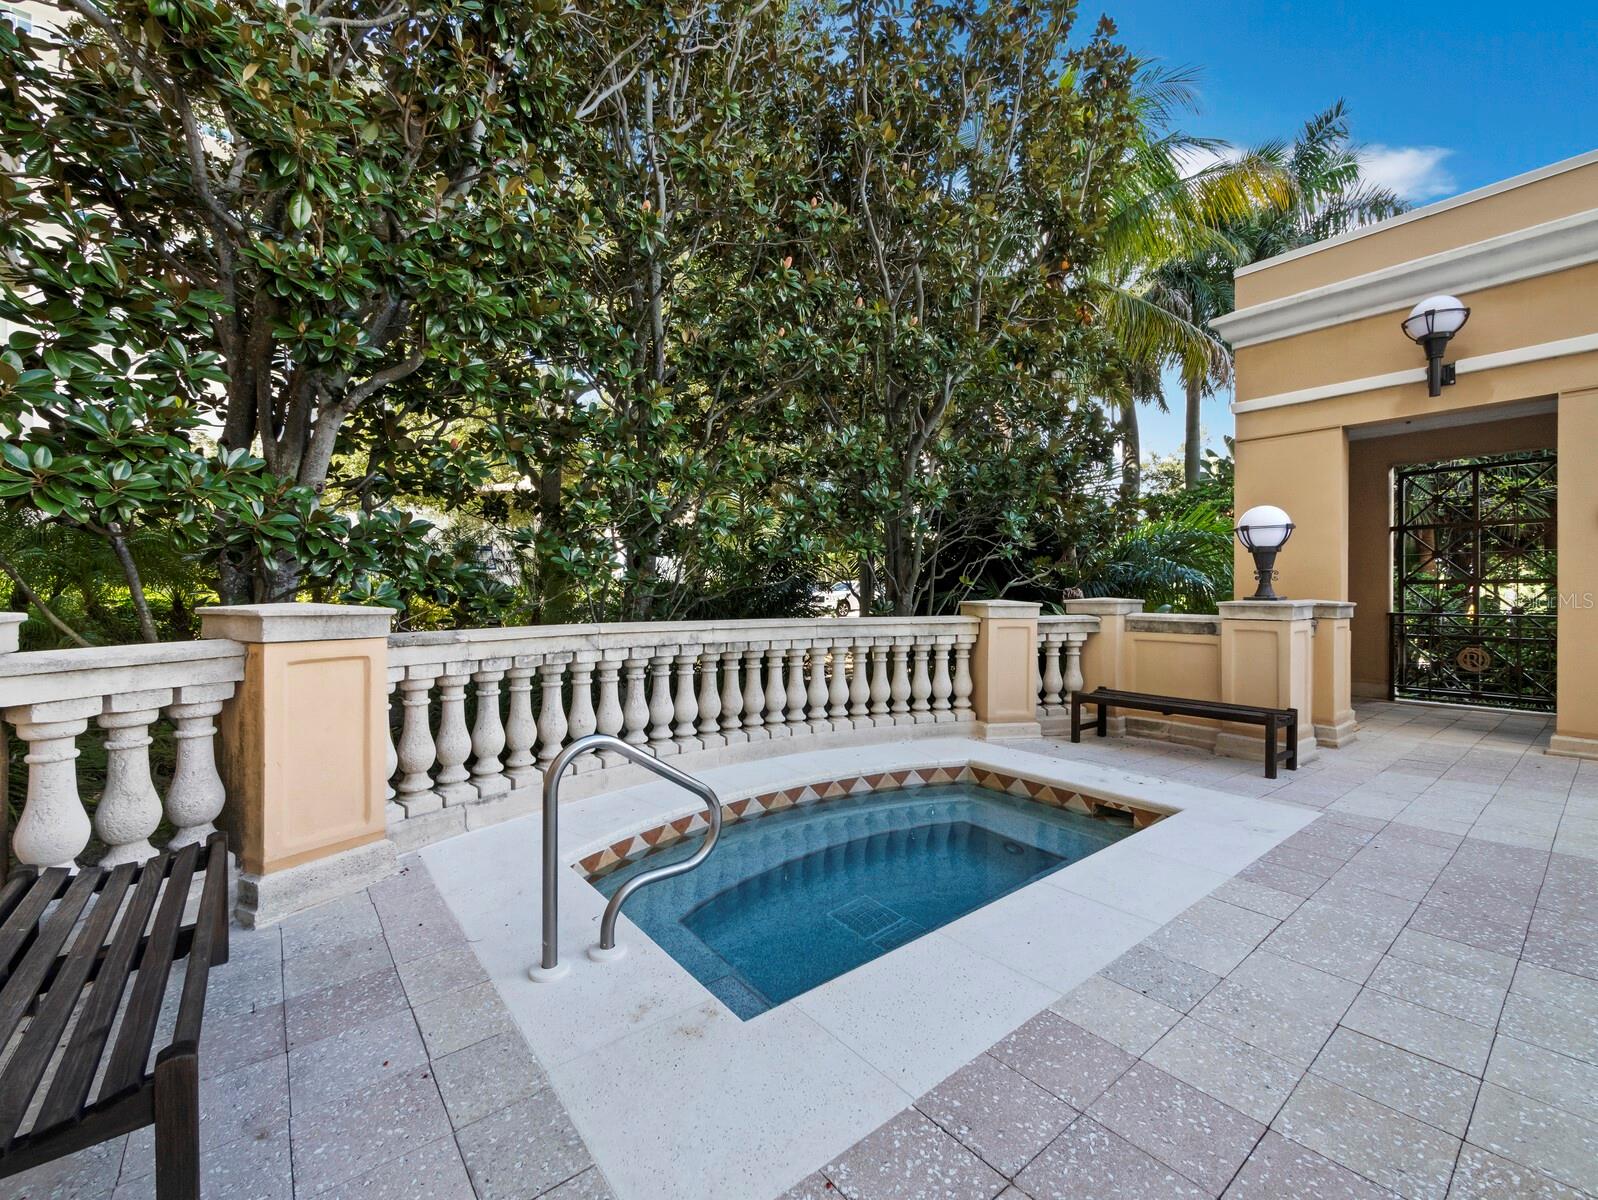
Courtyard pool surrounded by a tiled deck, stone balustrade, and tropical landscaping.
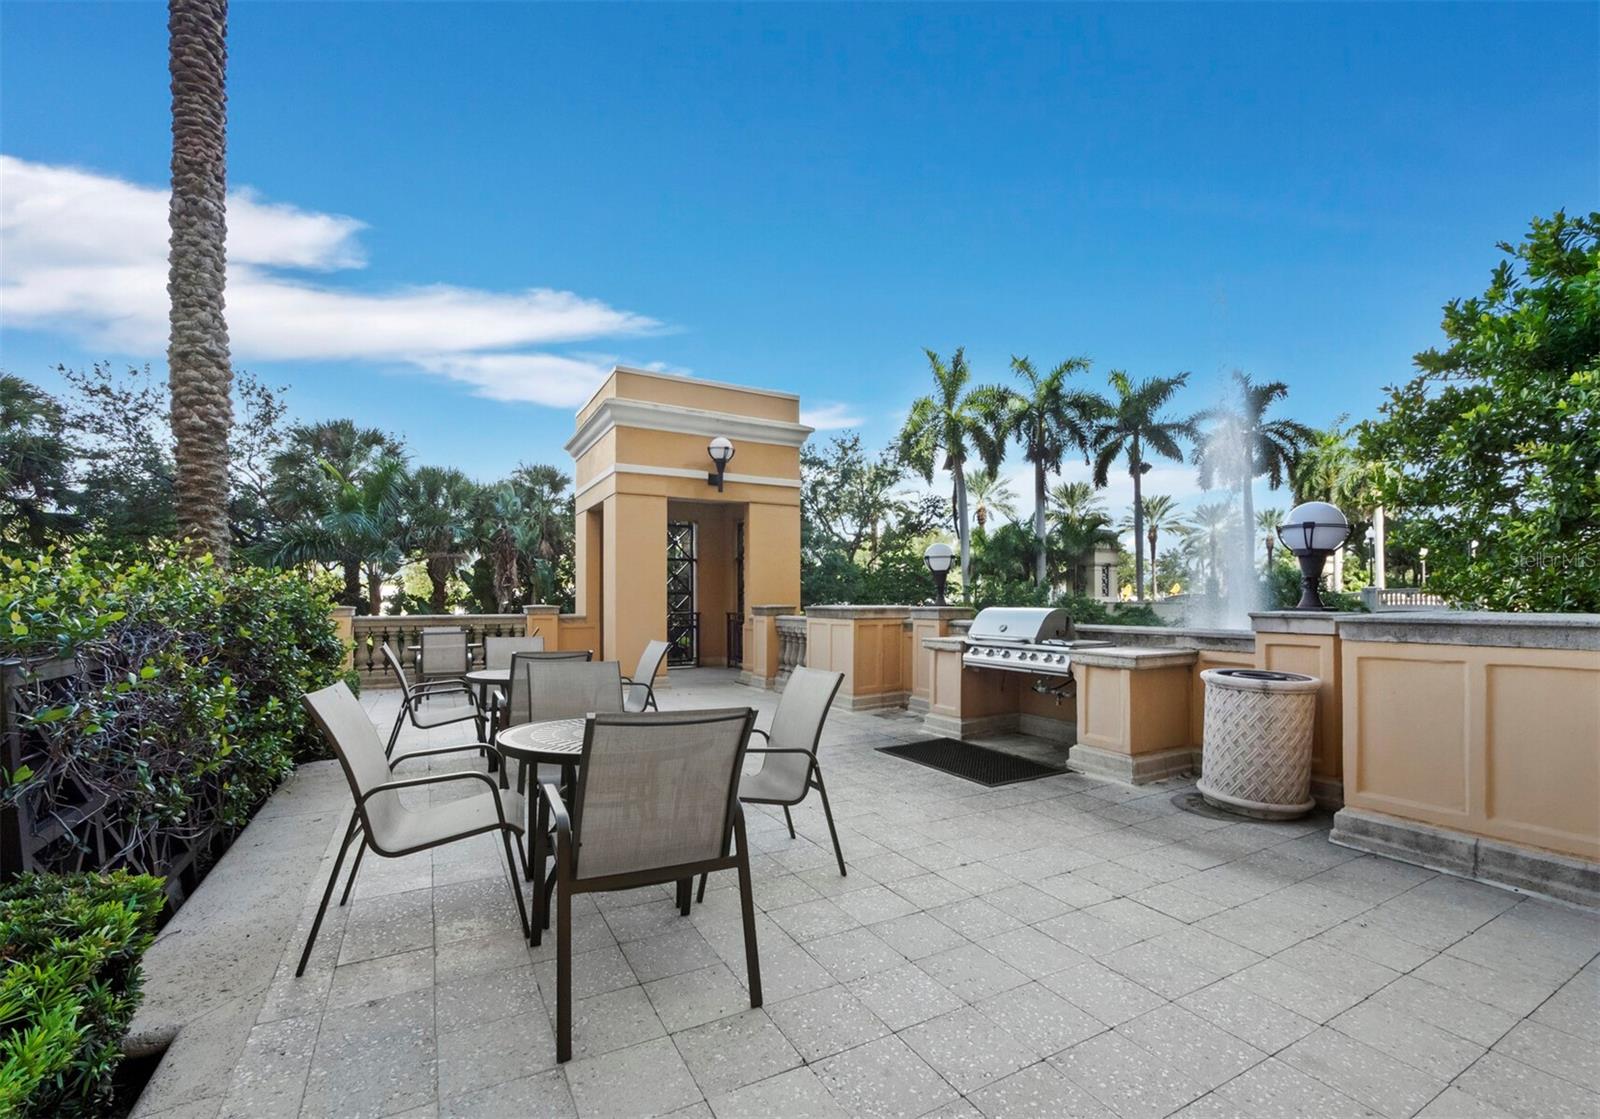
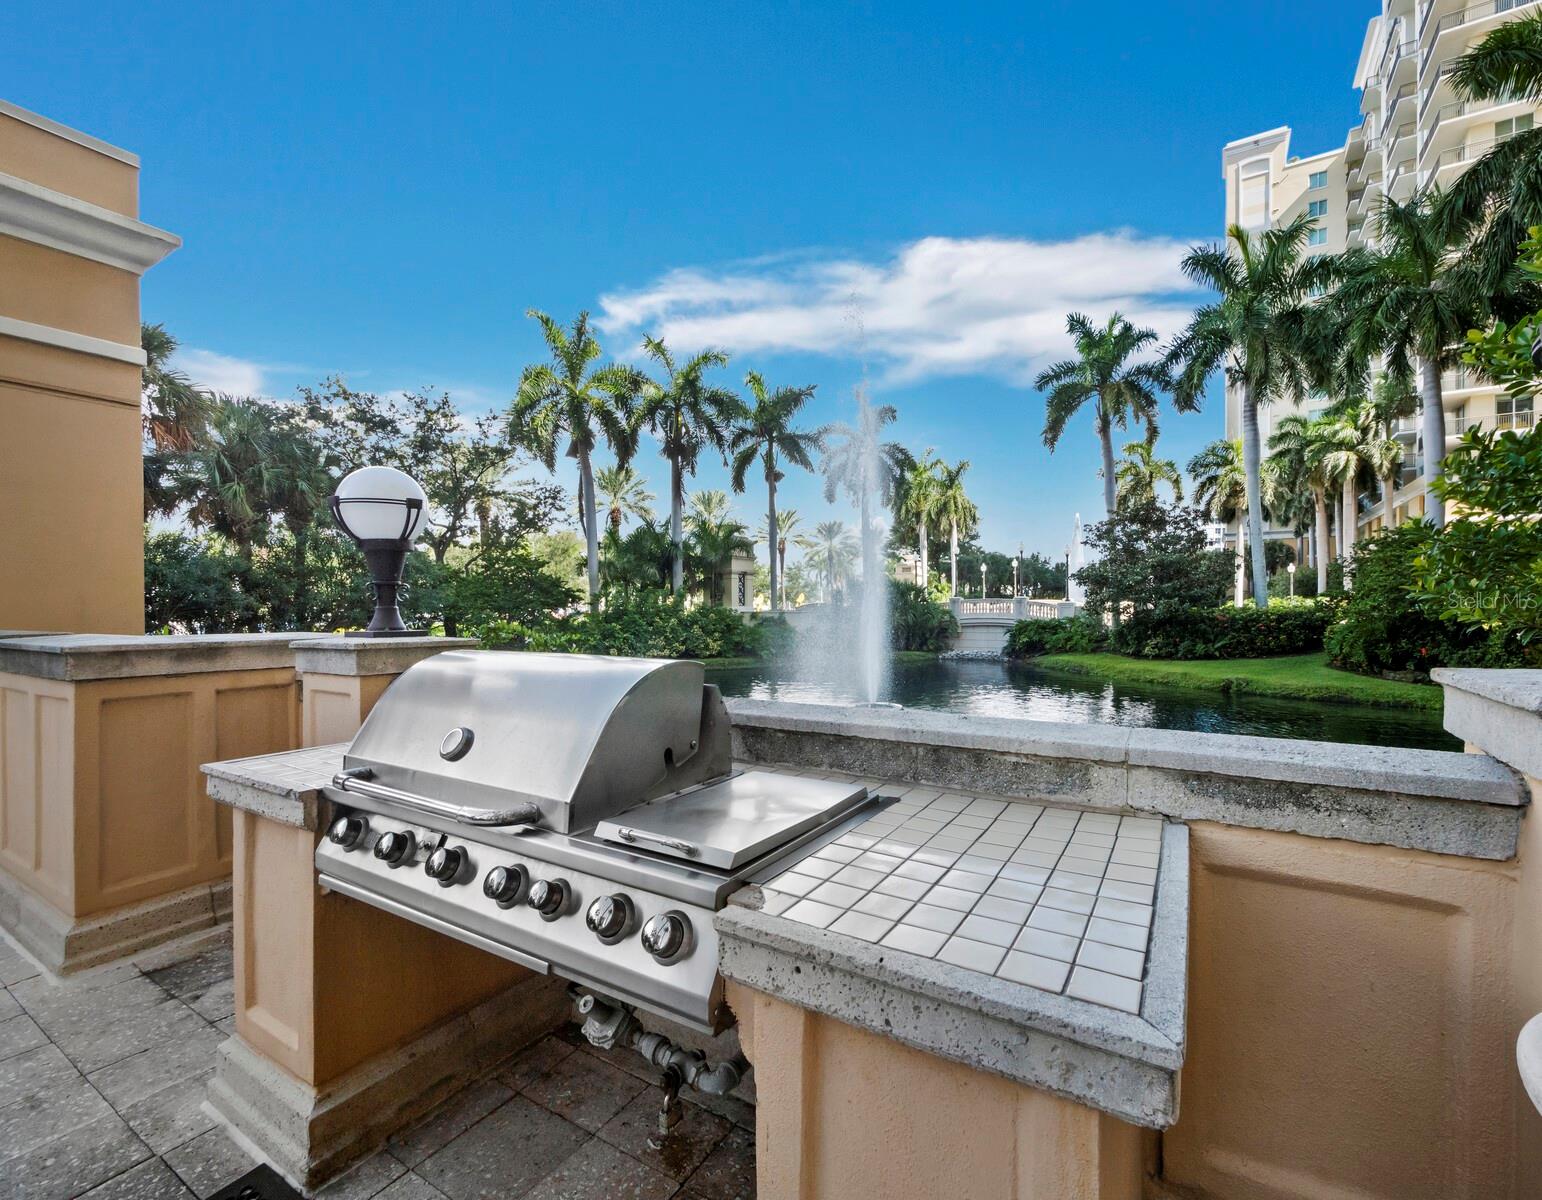
Outdoor terrace with patio seating, a built-in grill, and a fountain amid tropical landscaping.
Outdoor grill and tiled counter beside a palm-lined courtyard pond with a fountain.
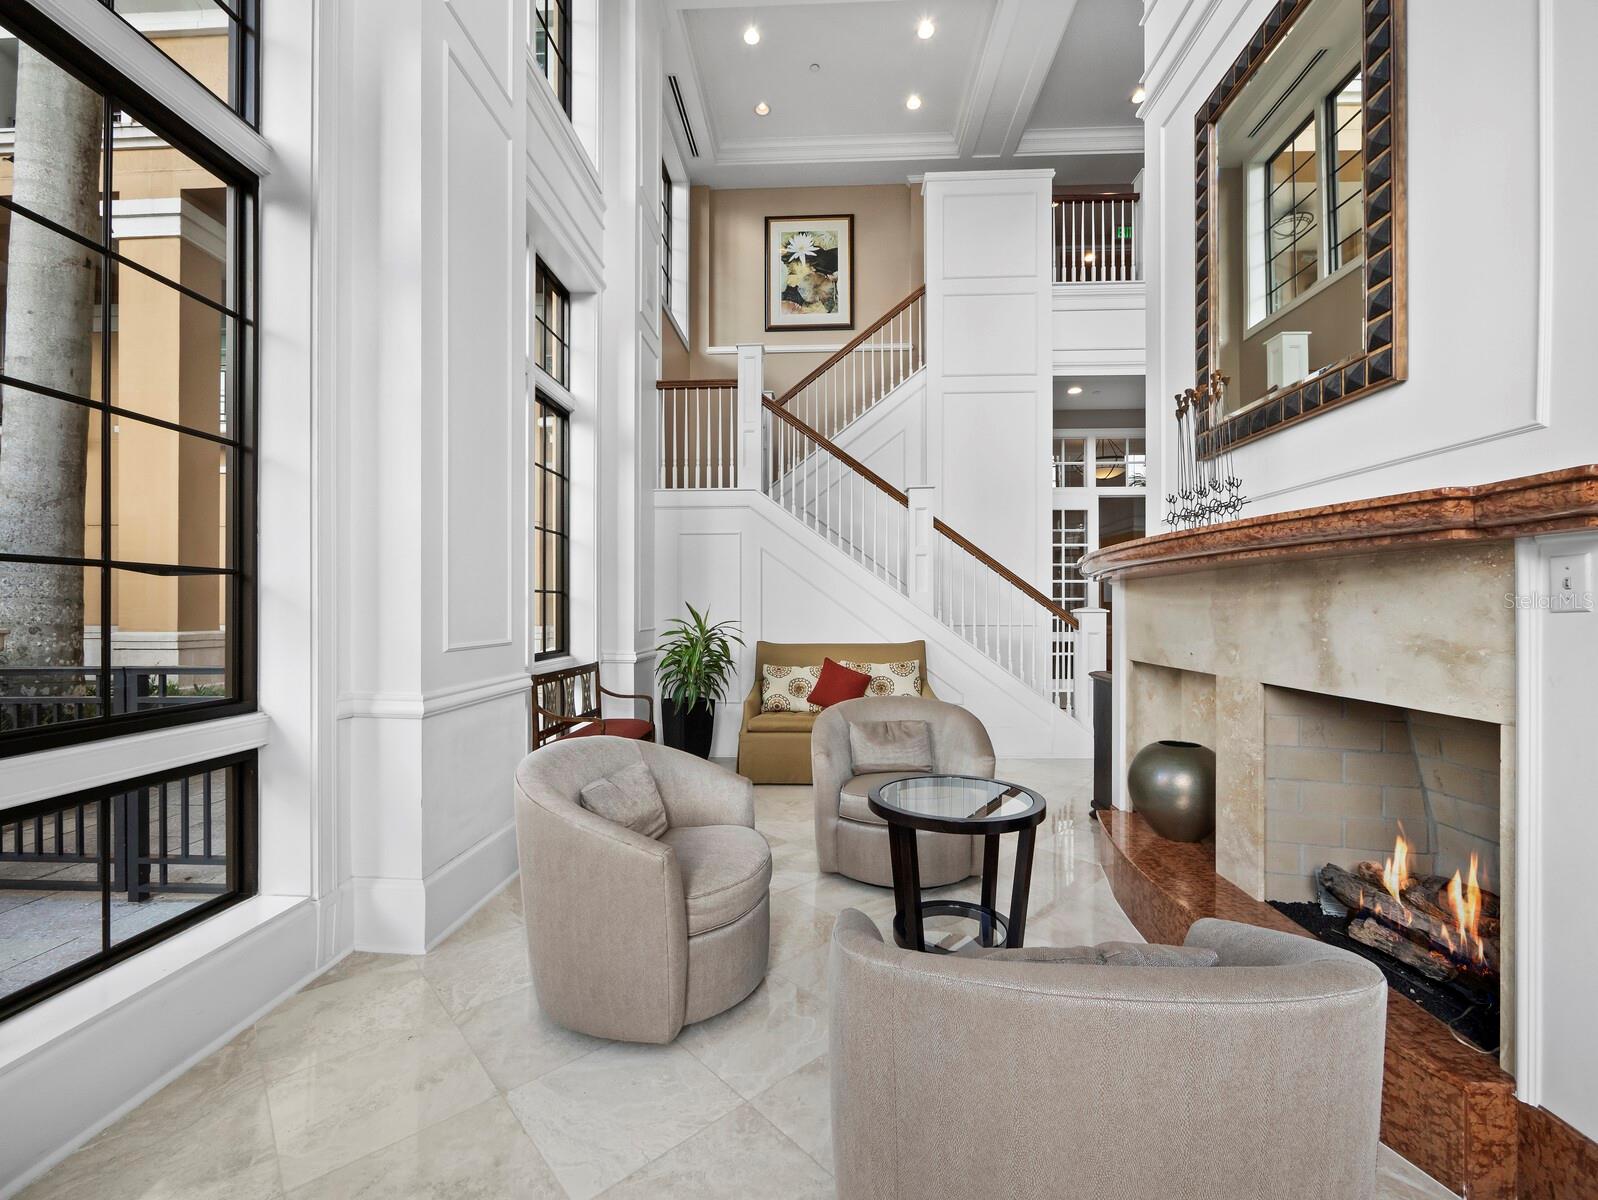
Condo lobby with a sweeping staircase, tall windows, and a marble fireplace beside upholstered seating.
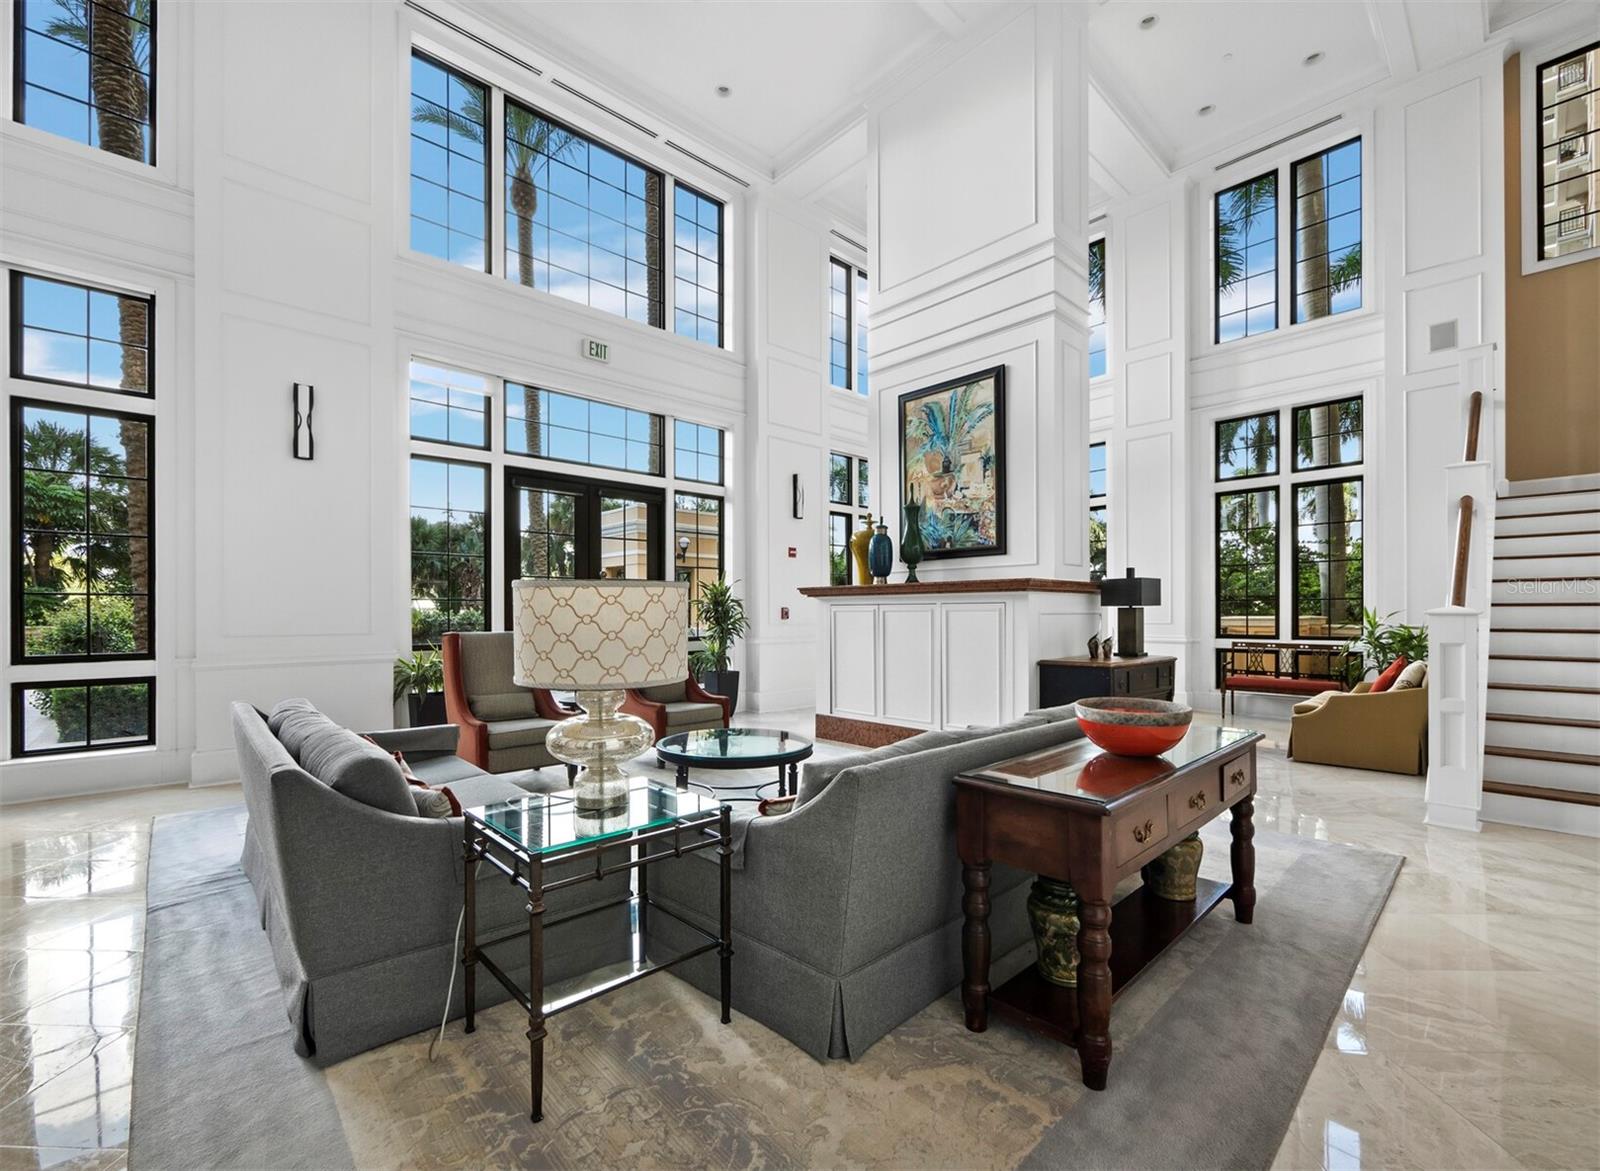
Furnished condominium lobby with soaring windows, gray sofas, and a staircase.
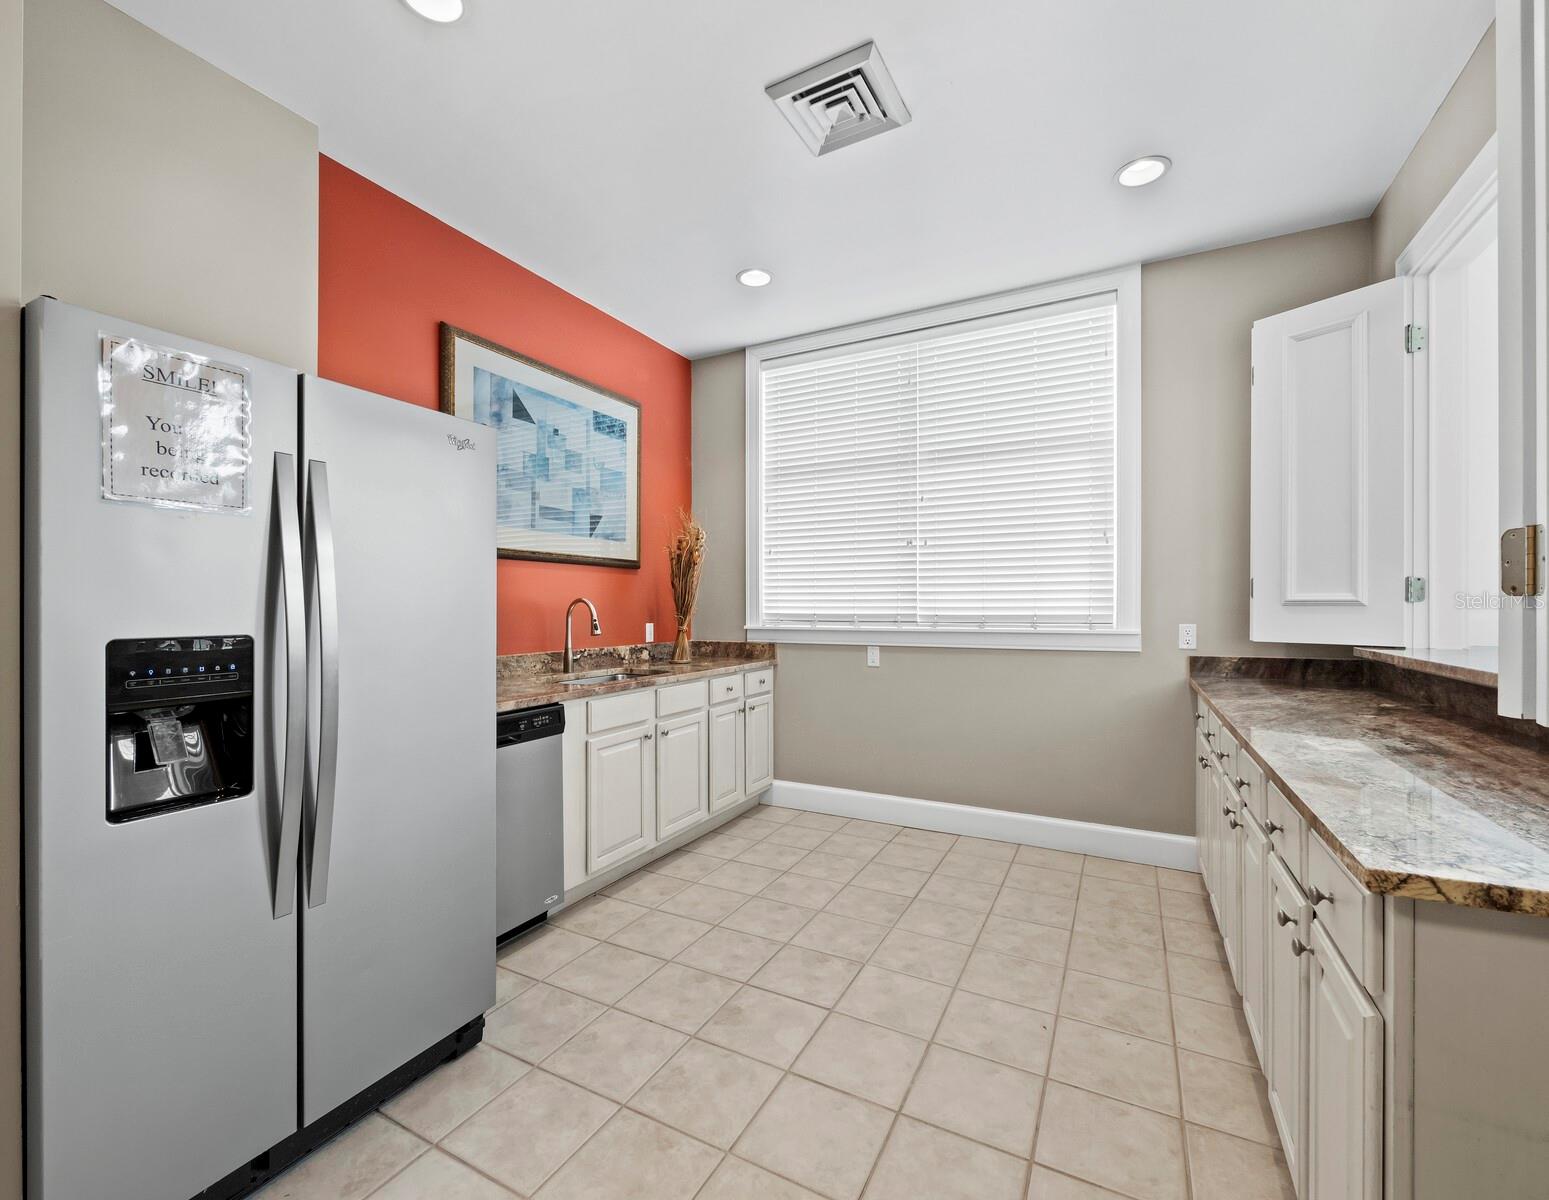
Kitchen with white cabinets, stone-pattern counters, stainless steel appliances, and a red accent wall.
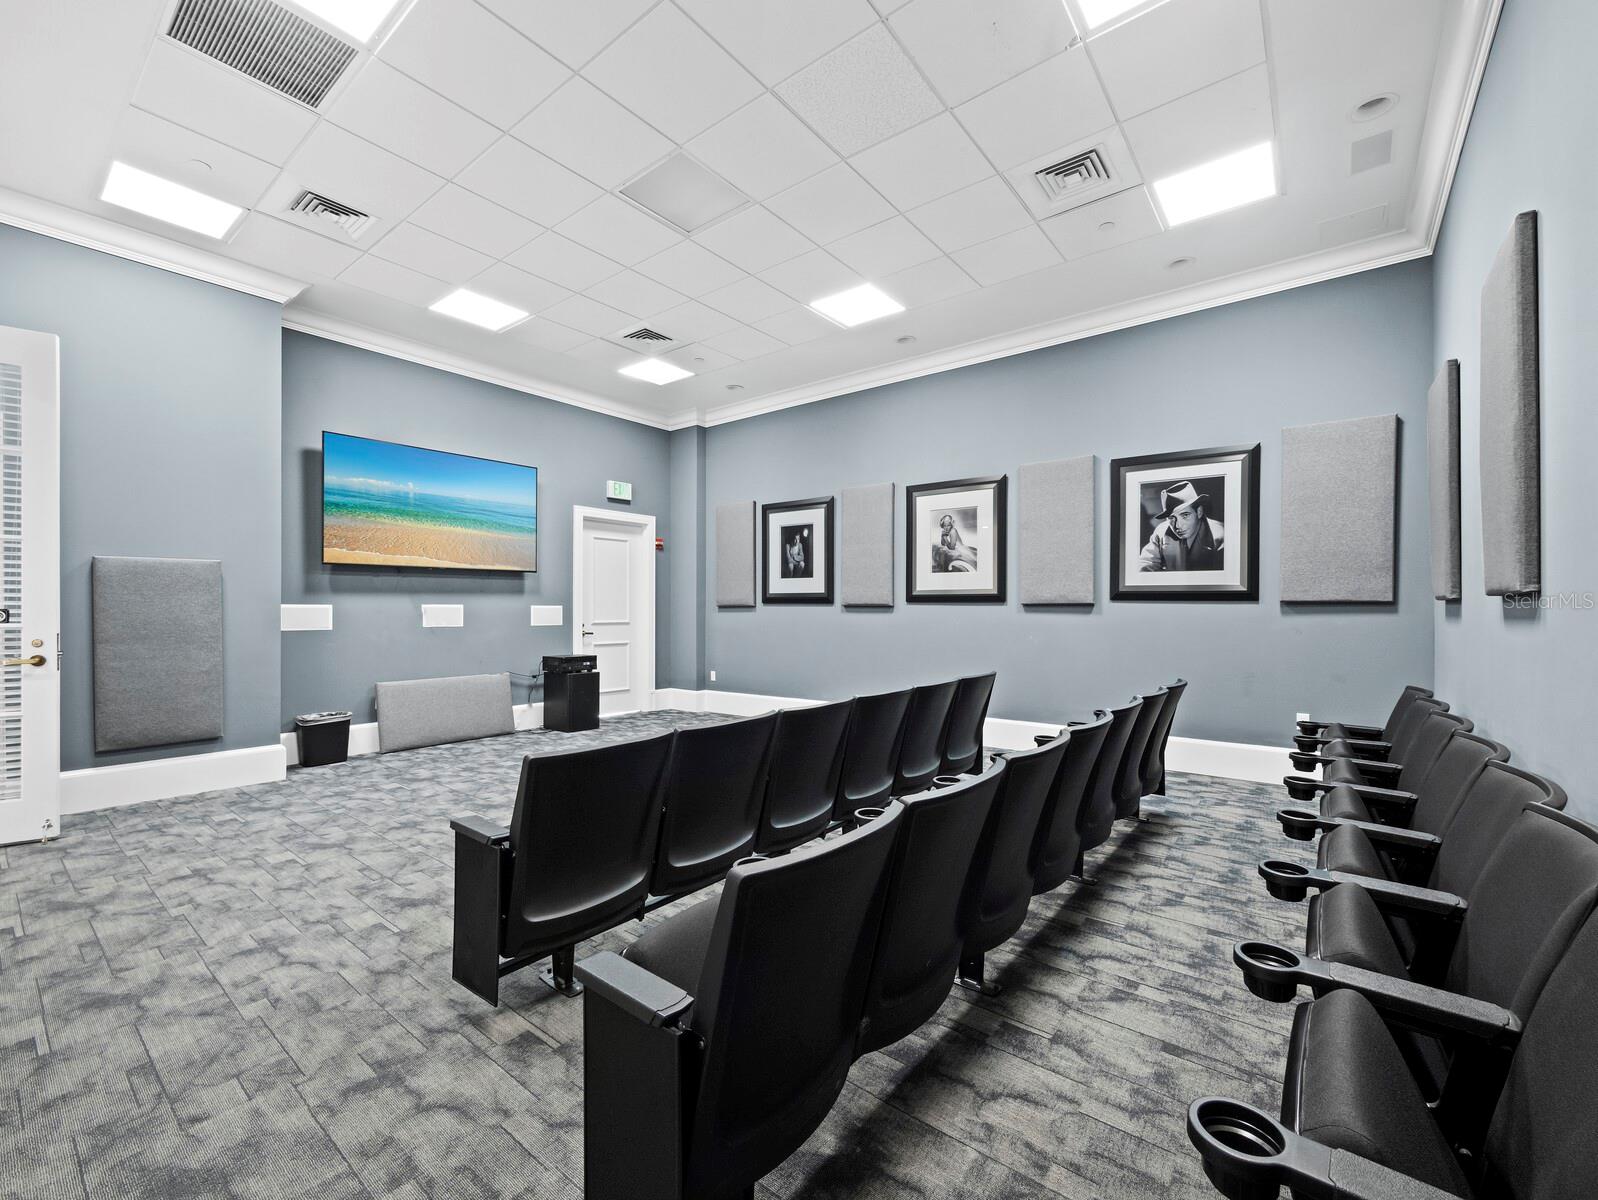
Media room with rows of black theater seats, gray acoustic panels, and a wall-mounted beach screen.
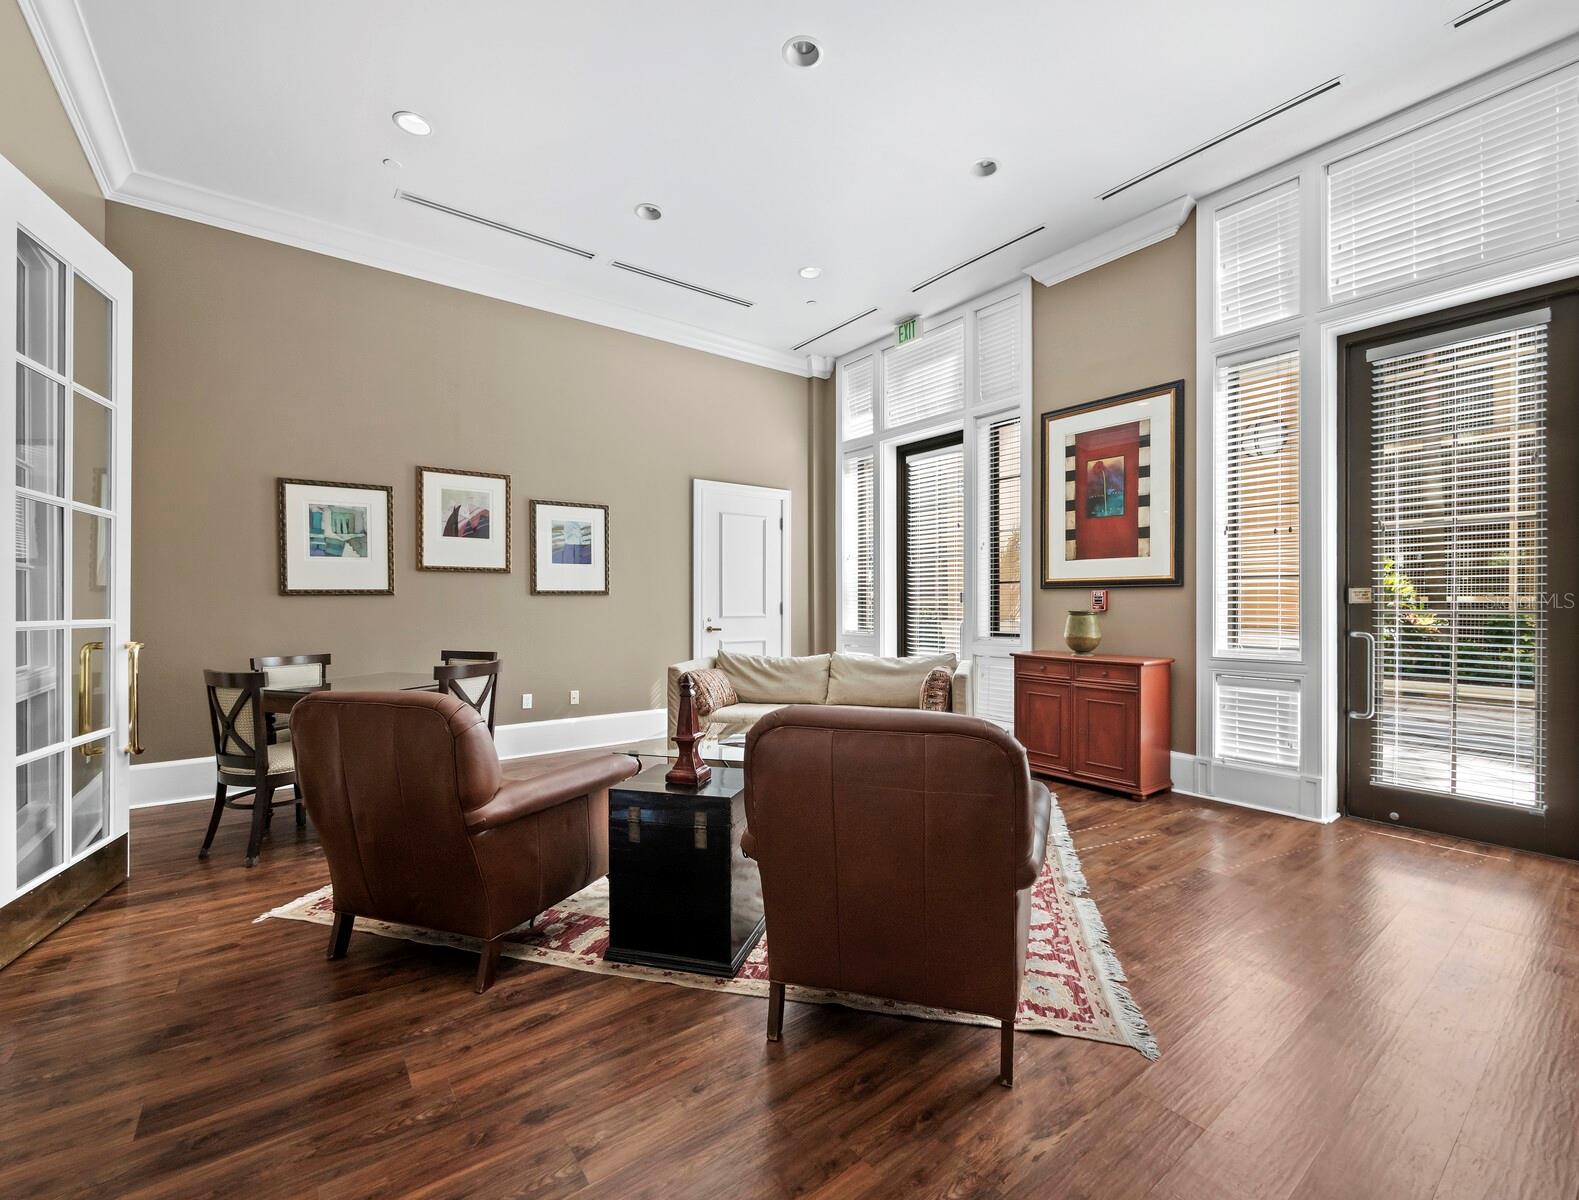
Furnished living room with tall shuttered windows, hardwood floors, and a seating area.
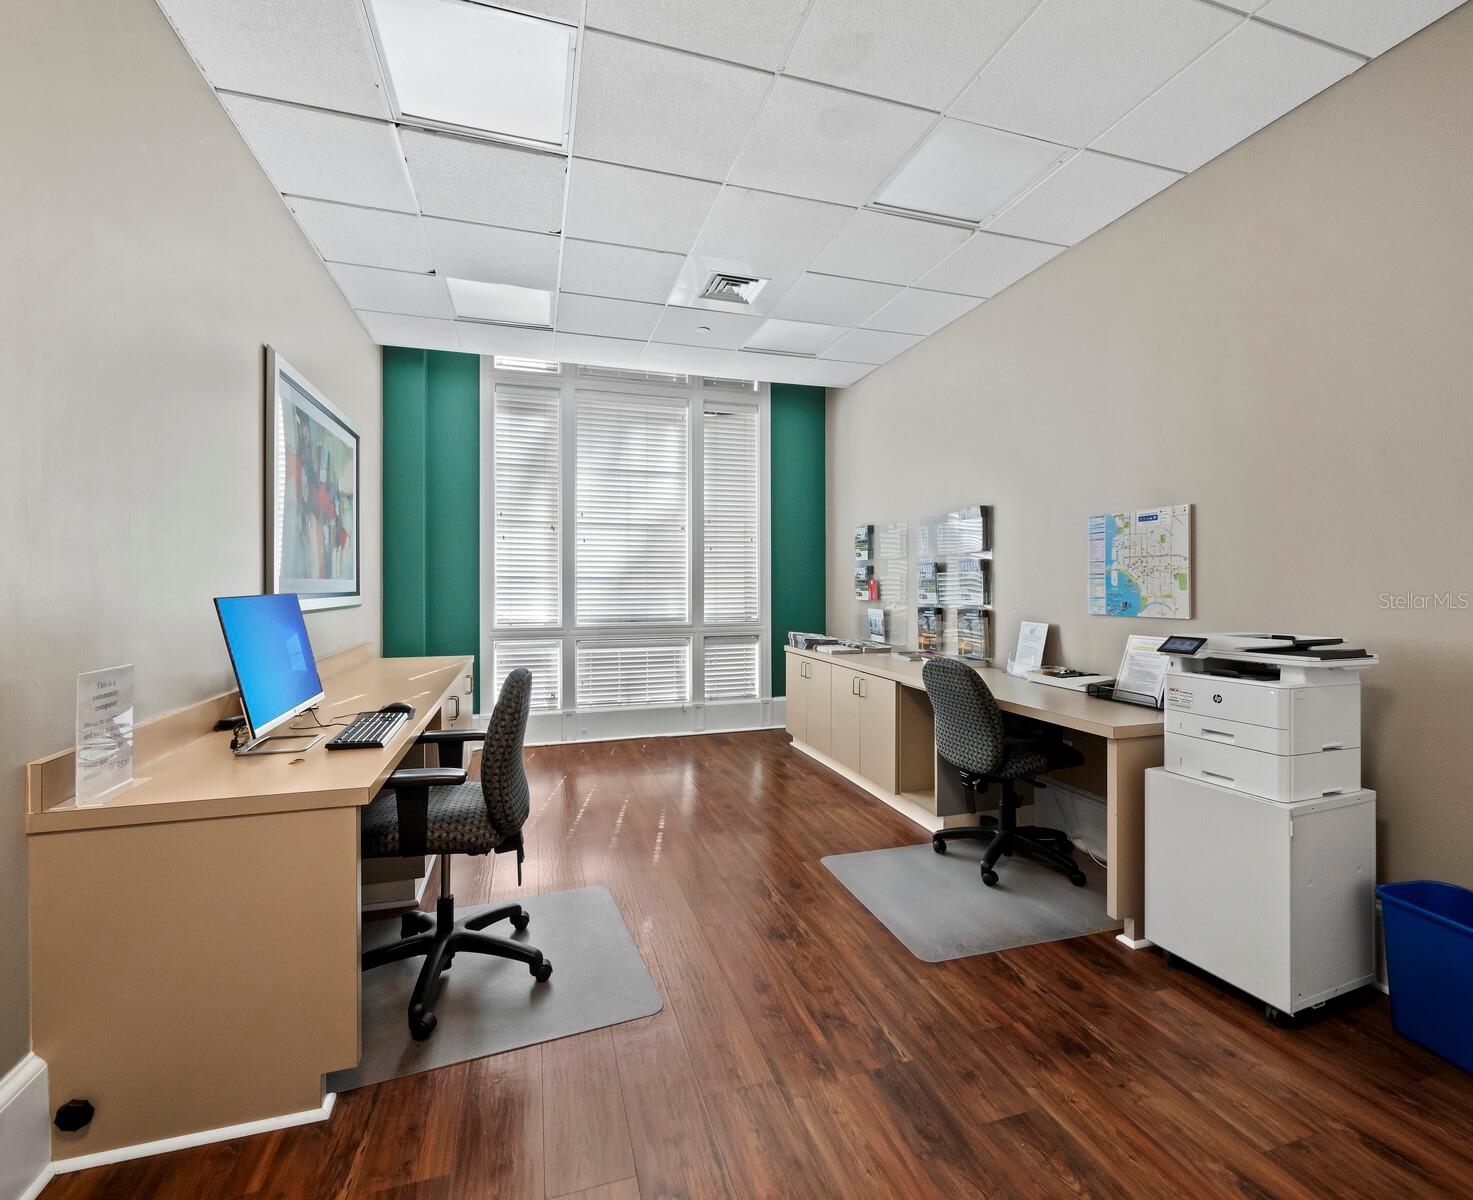
Office with two workstations, a copier, tall blinded windows, and wood-look flooring.
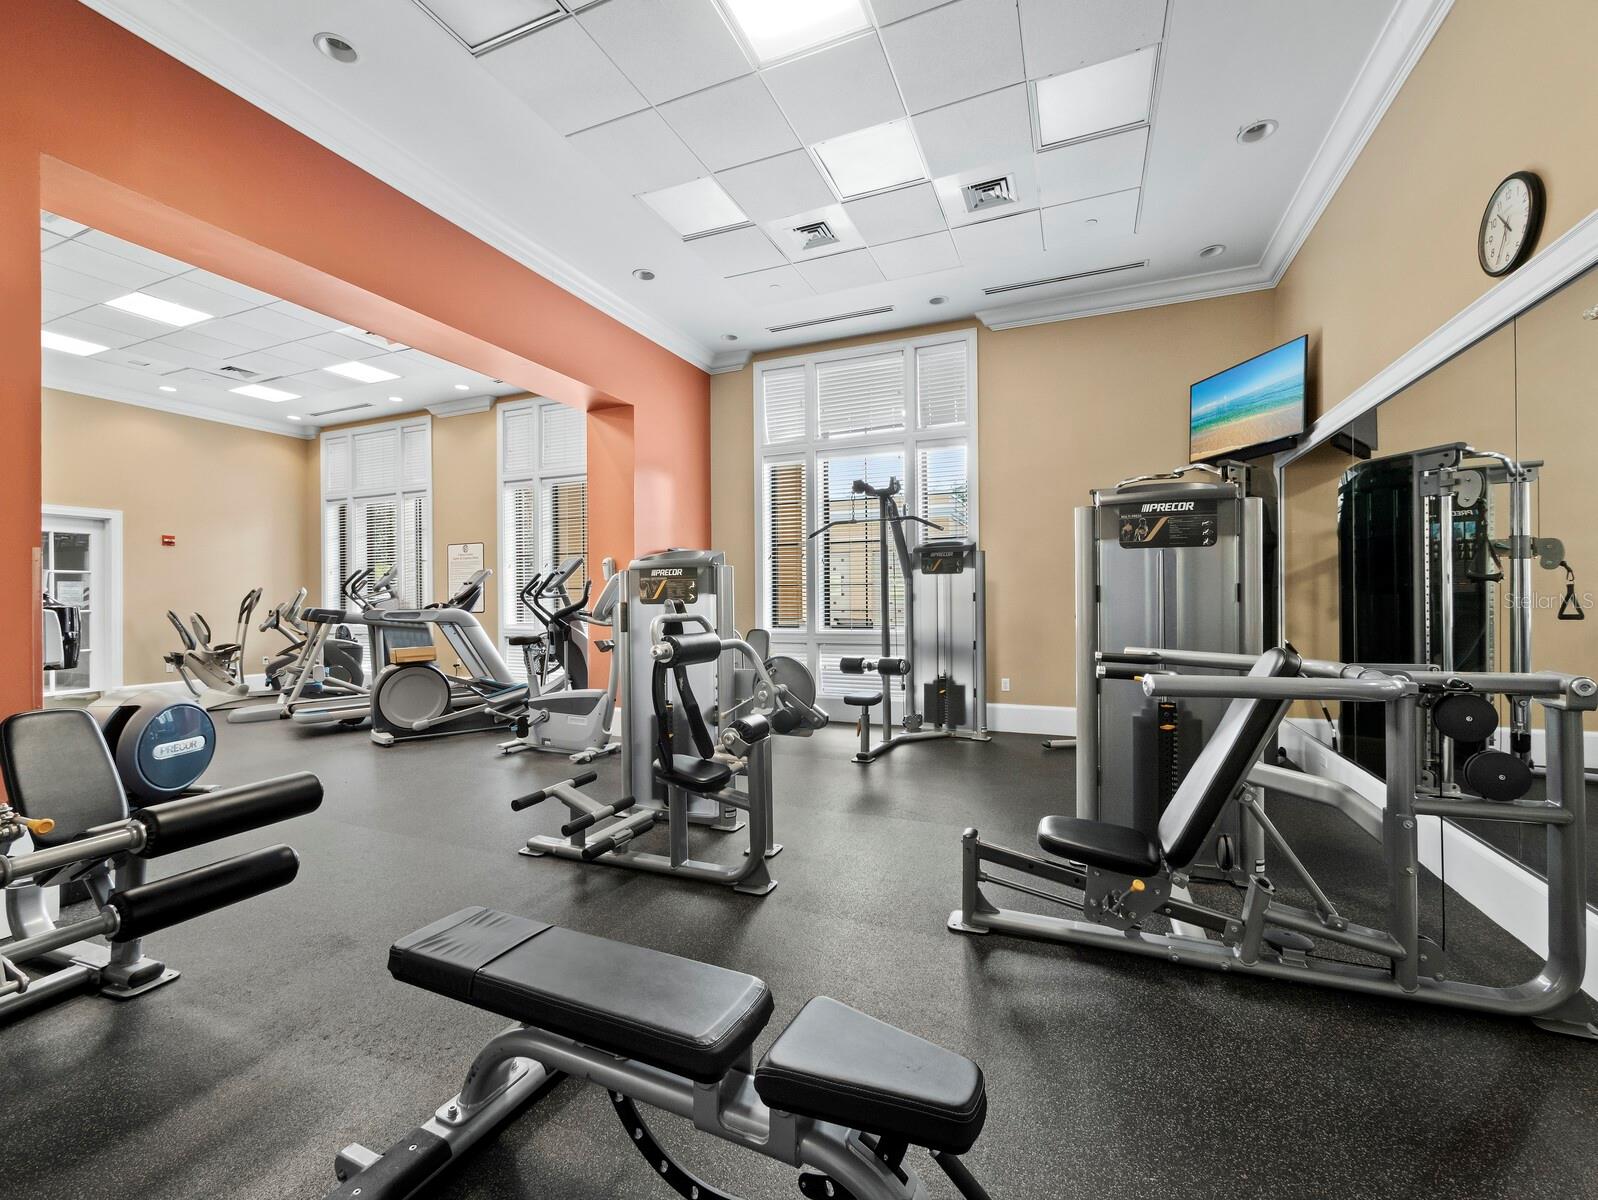
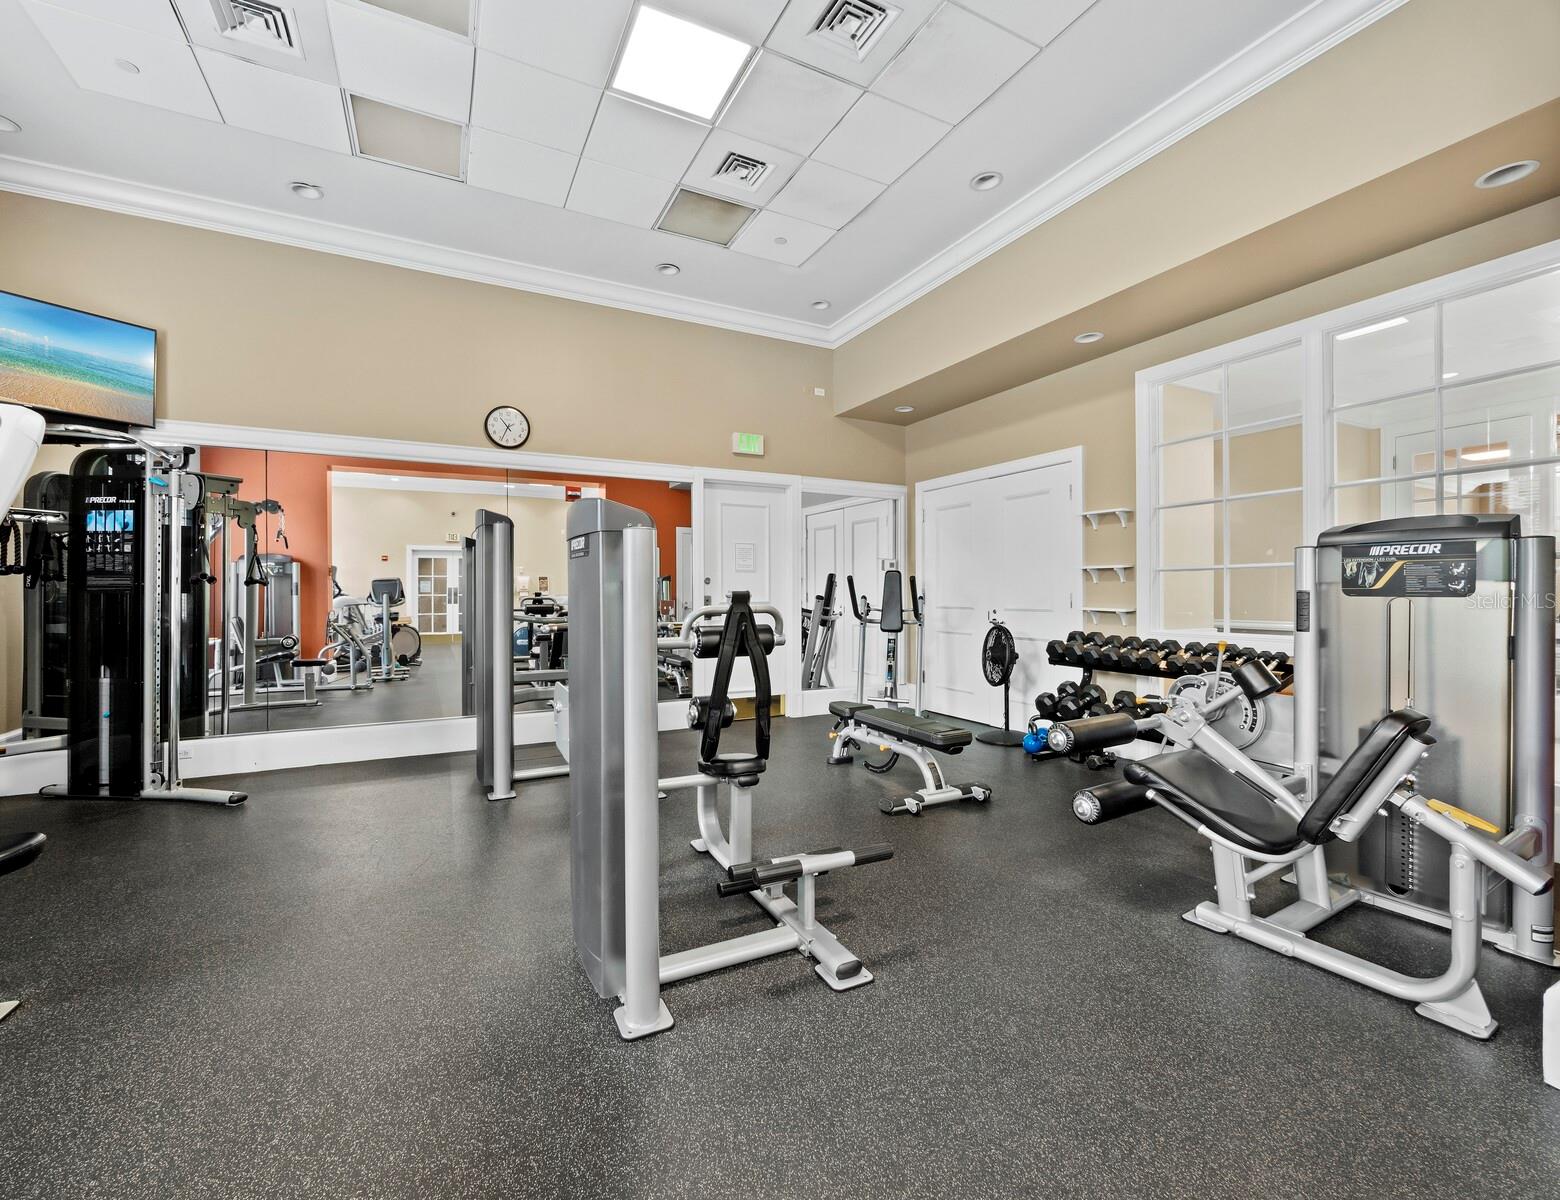
Fitness center with strength machines, cardio equipment, and a workout bench beside tall windows.
Condominium fitness room with weight machines, dumbbells, benches, and mirrored walls.
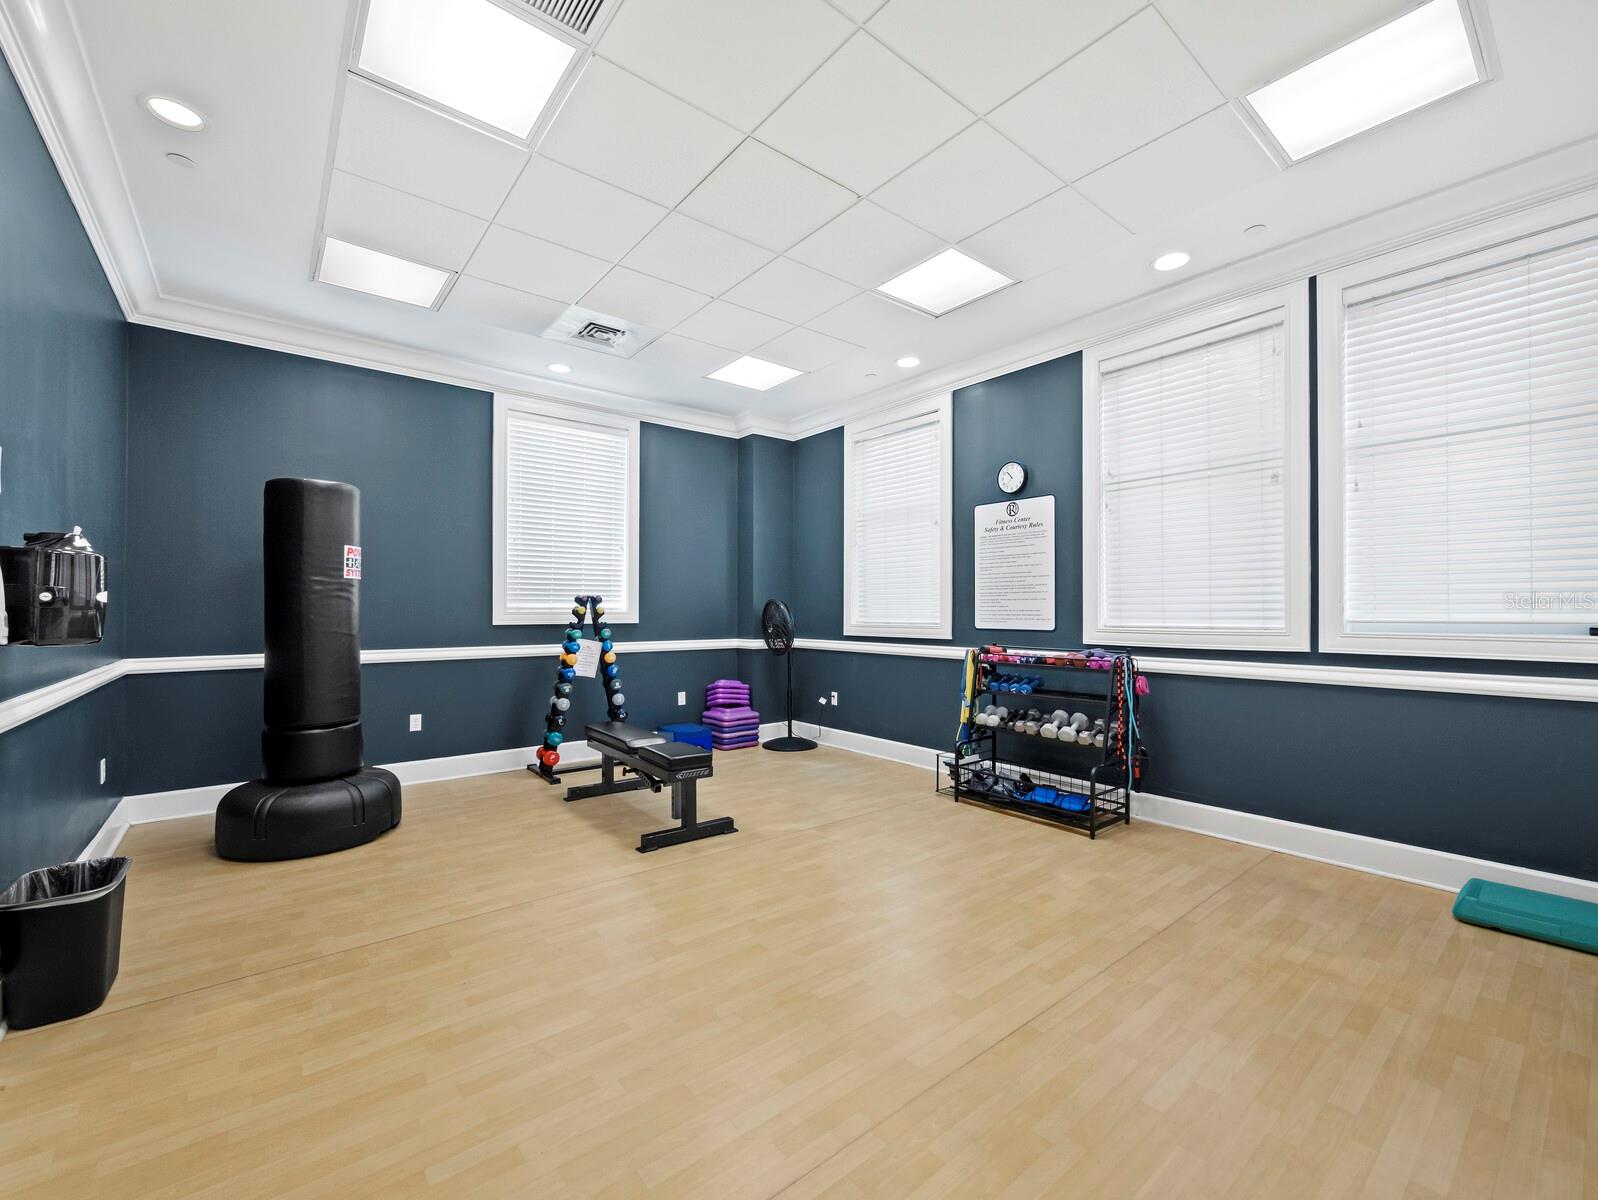
Fitness room with a punching bag, weights, workout bench, and large windows.
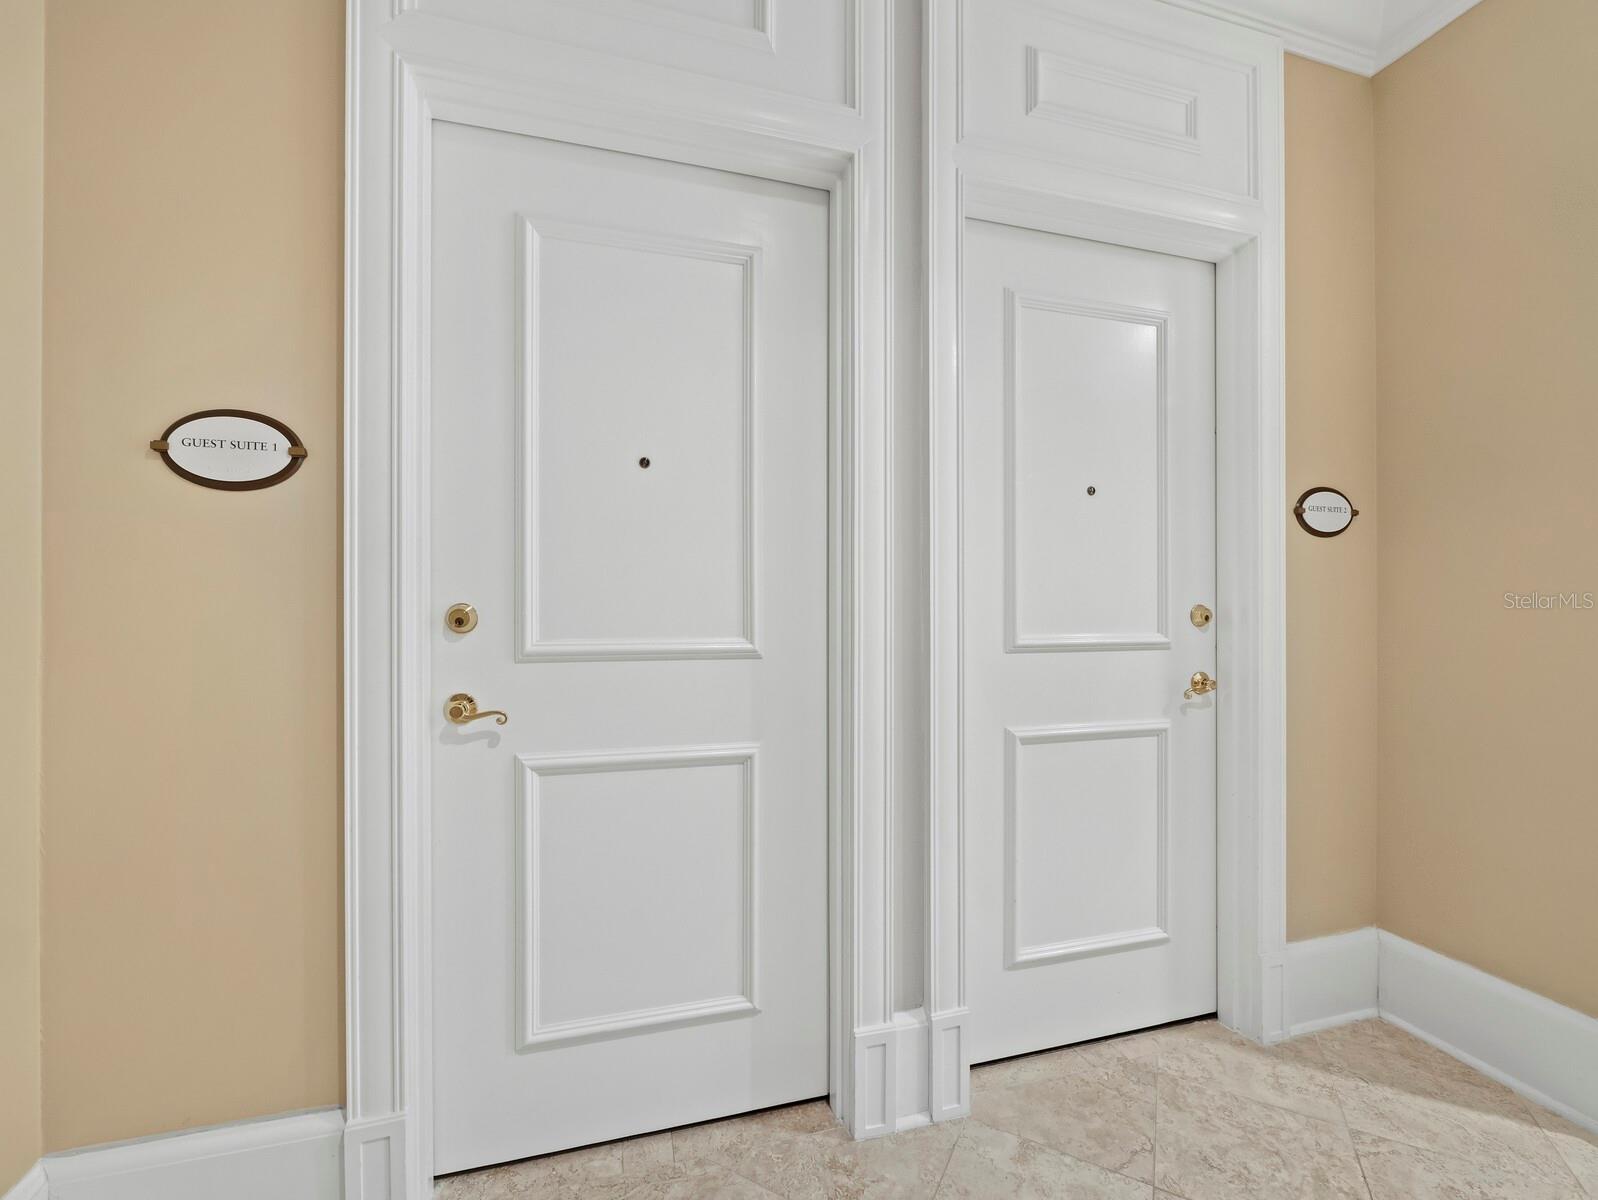
Hallway with two white paneled Guest Suite 1 doors, ornate trim, brass hardware, and stone tile flooring.
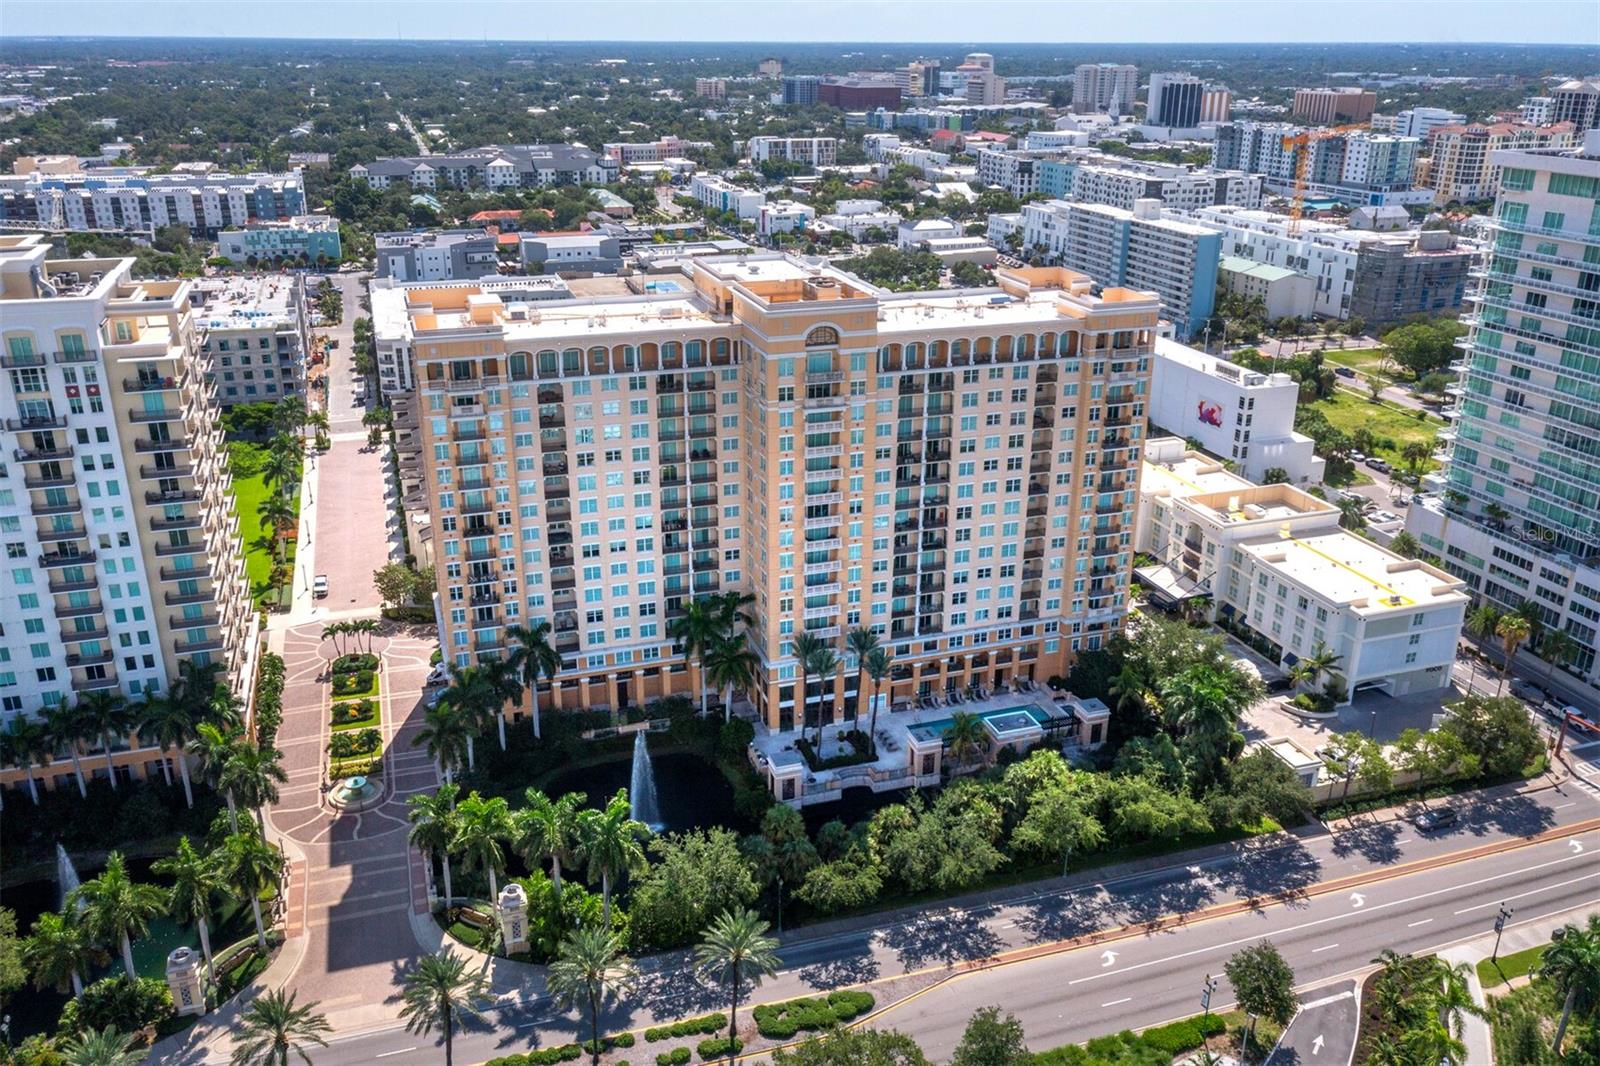
Aerial view of a peach condominium tower with balconies, palms, and a landscaped fountain courtyard.
Aerial view of downtown Sarasota high-rises, with palm-lined streets and a partly cloudy sky.
Aerial view of downtown Sarasota and the bay, with a condominium tower circled.
Aerial view of downtown Sarasota high-rises beside Sarasota Bay, with the causeway and distant shoreline.
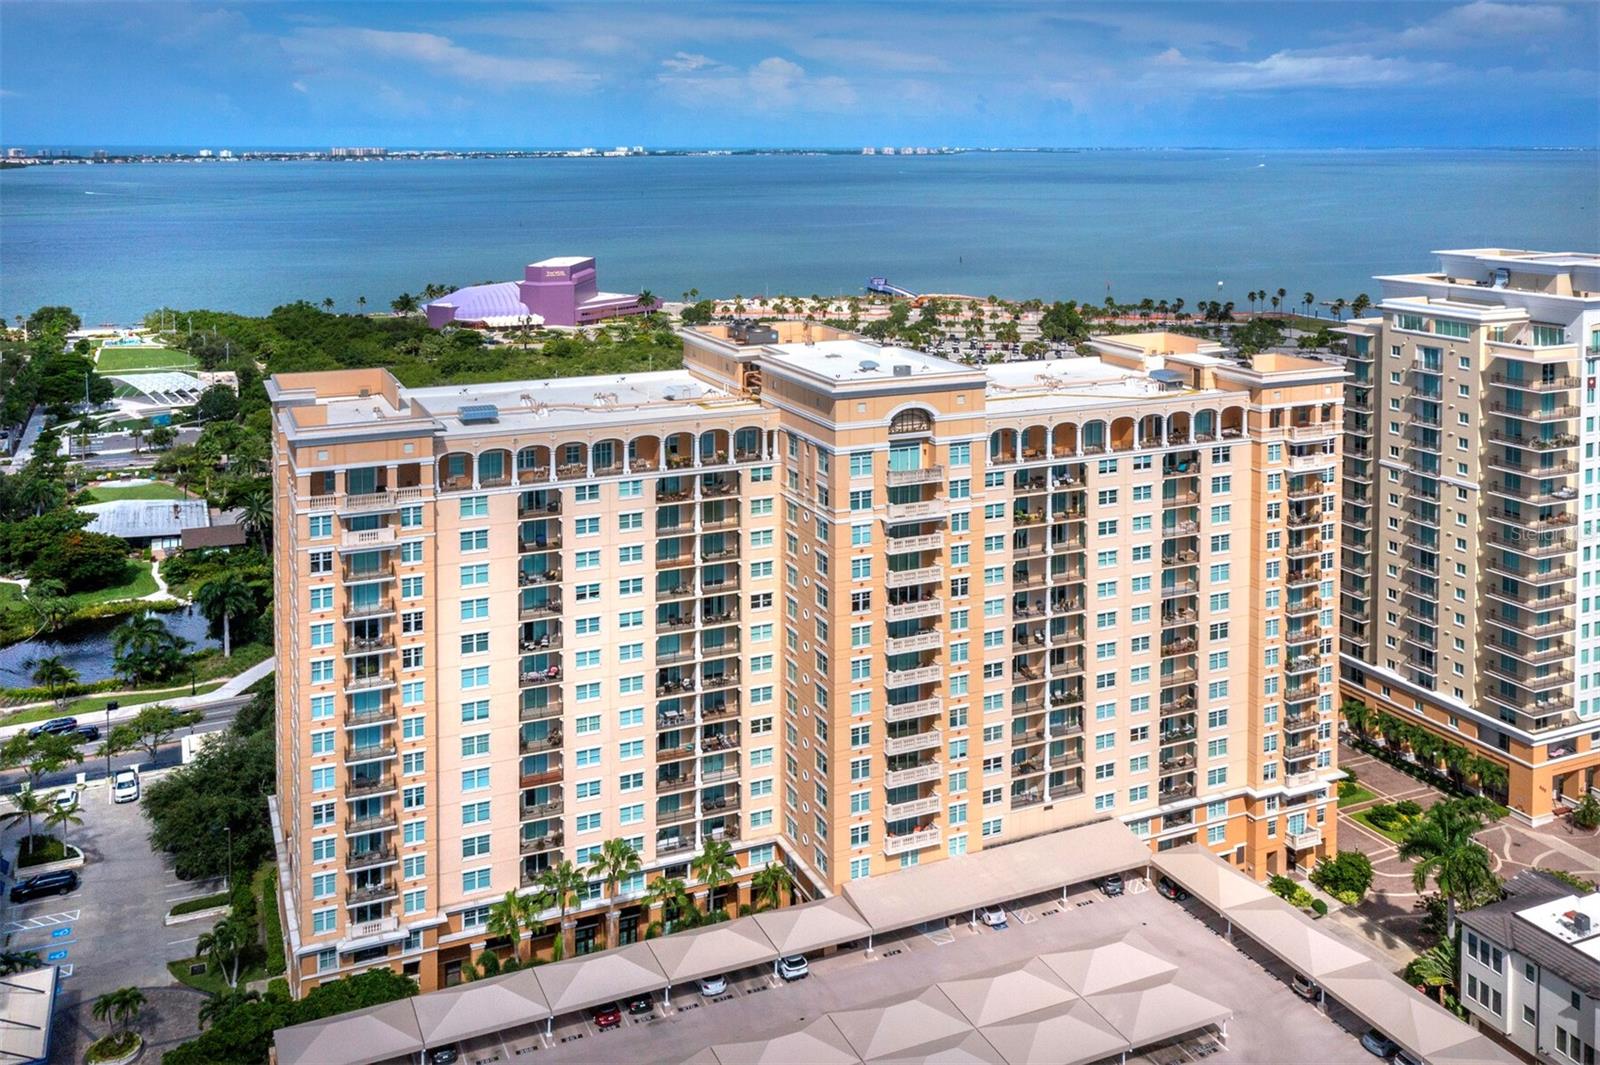
Waterfront condominium complex with balconies overlooking a broad bay.
SEE ALL PHOTOS
Renaissance at Rosemary Place condominium tower behind its landscaped entrance sign and palm trees.
Aerial view of condominium towers and palm-lined streets in a sunny urban setting.
Aerial view of Sarasota’s waterfront skyline, with the featured beige high-rise circled.
Aerial view of Sarasota Bay and waterfront towers, with the Ringling Causeway spanning the water.
Condominium buildings rise behind a landscaped pond with a central fountain and palm trees.
Condominium courtyard with palm trees, tiled paths, benches, and a long reflecting water feature.
Aerial view of a condominium with a courtyard pool and landscaped pond.
Building lobby with a marble floor, reception desk, and glass entrance doors.
Condominium hallway with patterned carpet, striped walls, and a white unit door.
Condominium entry with tiled floor, light wood kitchen cabinets, and a furnished living room opening to a balcony.
Apartment kitchen with light wood cabinets and tiled floor, viewed beside an open doorway to a hardwood-floored room.
Condo kitchen with light wood cabinets and a doorway to a living room and balcony.
Kitchen sink and light wood cabinets, with a pass-through to the living room and balcony doors.
Galley kitchen with light wood cabinets, white counters, double sink, refrigerator, and electric range.
Condo kitchen with pale wood cabinets and white counters, opening to a laundry area.
Dining area with carved wood furniture, dark hardwood floors, and a kitchen pass-through.
Furnished condo living and dining room with dark hardwood floors and balcony doors overlooking the city.
Furnished living room with patterned sofa, dark wood furnishings, and balcony doors overlooking nearby buildings.
Condominium balcony overlooking Sarasota buildings and skyline on a sunny day.
Condo balcony overlooking downtown buildings, with a black railing and bright blue sky.
Living room with patterned sofa, dark wood floors, and adjoining dining area.
Bedroom with a pale green bedspread, dark wood floors, and matching wooden dressers.
Bedroom with a green bedspread and dark wood furniture, opening onto a sunny balcony.
Balcony with a city view, dark railing, and sliding glass door.
Bedroom with dark wood floors, a wooden dresser and mirror, and a bed with a pale green quilt.
Bathroom with a white vanity and mirror, toilet, and bathtub with palm-patterned shower curtains.
Laundry room with a white washer and dryer, wire shelving, and beige tile floor.
Condominium pool deck with lounge chairs, palm trees, and high-rise buildings.
Condominium courtyard pool bordered by lounge chairs, palm trees, and multistory buildings.
Condominium courtyard pool beside a tan high-rise with balconies and palm trees.
Courtyard pool surrounded by a tiled deck, stone balustrade, and tropical landscaping.
Outdoor terrace with patio seating, a built-in grill, and a fountain amid tropical landscaping.
Outdoor grill and tiled counter beside a palm-lined courtyard pond with a fountain.
Condo lobby with a sweeping staircase, tall windows, and a marble fireplace beside upholstered seating.
Furnished condominium lobby with soaring windows, gray sofas, and a staircase.
Kitchen with white cabinets, stone-pattern counters, stainless steel appliances, and a red accent wall.
Media room with rows of black theater seats, gray acoustic panels, and a wall-mounted beach screen.
Furnished living room with tall shuttered windows, hardwood floors, and a seating area.
Office with two workstations, a copier, tall blinded windows, and wood-look flooring.
Fitness center with strength machines, cardio equipment, and a workout bench beside tall windows.
Condominium fitness room with weight machines, dumbbells, benches, and mirrored walls.
Fitness room with a punching bag, weights, workout bench, and large windows.
Hallway with two white paneled Guest Suite 1 doors, ornate trim, brass hardware, and stone tile flooring.
Aerial view of a peach condominium tower with balconies, palms, and a landscaped fountain courtyard.
Aerial view of downtown Sarasota high-rises, with palm-lined streets and a partly cloudy sky.
Aerial view of downtown Sarasota and the bay, with a condominium tower circled.
Aerial view of downtown Sarasota high-rises beside Sarasota Bay, with the causeway and distant shoreline.
Waterfront condominium complex with balconies overlooking a broad bay.
Courtesy of MICHAEL SAUNDERS & COMPANY, Stacy Hanan  Listing Contact: 941-951-6660 
For Sale

750 N TAMIAMI TRL #906

750 N TAMIAMI TRL #906, SARASOTA, FL 34236

$375,000
Experience the ease and energy of downtown living from this well-positioned ninth-floor residence at Renaissance. Located in the heart of the vibrant Rosemary District, this secure pet-friendly condominium offers a thoughtfully designed one-bedroom, one-bath floor plan of living space and a private balcony, an ideal canvas for creating a stylish and convenient downtown retreat. This condominium is perfect as a full-time residence, seasonal escape, downtown pied-a terre or low-maintenance investment opportunity. The interior is designed for effortless everyday living, with wood flooring and crown molding in the living room adding warmth and a refined finish to the open main living area. Glass sliding doors invite natural light into the space, while the elevated ninth-floor setting creates a quiet retreat above the dynamic urban lifestyle. The kitchen includes a breakfast bar, Whirlpool appliances, light wood cabinets, and is conveniently arranged adjacent to the living and dining space, allowing for an easy flow whether preparing a casual meal or hosting friends. A generous laundry room, with extra storage space, is located near the foyer. The primary bedroom offers a restful escape with room for comfortable furnishings, while the full bath is ideally located for both owner and guest use. A private balcony extends the living space outdoors as an ideal place to enjoy morning coffee, coastal breezes or Sarasota's colorful evening city skies. Residents of Renaissance enjoy a collection of amenity-rich conveniences, including a 24-hour manned reception, resort-style pool and spa, oversized club room and kitchen, fitness center, sauna, aerobics room, conference room, library, private theater, massage room, and storage. One unique amenity stands out: guest suites are available in the building to accommodate out-of-town family and friends. From this elevated setting, residents can appreciate the sense of openness and privacy that comes with high-rise living while remaining connected to the vibrancy of downtown. Enjoy the convenience of being moments from Sarasota Bay, The Bay waterfront Park, Marina Jack, St. Armands Circle, Lido Beach and the city's renowned arts and cultural venues. Downtown Sarasota offers a rare balance of walkable city convenience and coastal lifestyle, with beautiful beaches and Gulf waters only a short drive away.

1
bed

1
bath

700 Sq.Ft. LIVING AREA

Stacy Hanan

Stacy Hanan

Features & Amenities

Interior

  • total bedrooms1
  • Total bathroom1
  • full bathroom1
  • Laundry room Inside, Laundry Room
  • Flooring Tile, Wood
  • APPLIANCES Dishwasher, Disposal, Dryer, Microwave, Range, Refrigerator, Washer
  • other interior Features Ceiling Fans(s), Crown Molding, Living Room/Dining Room Combo, Open Floorplan, Primary Bedroom Main Floor, Solid Surface Counters, Solid Wood Cabinets, Thermostat

Area & Lot

  • Status For Sale
  • Living Area700 Sq.Ft.
  • Total Area760 Sq.Ft.
  • MLS® IDA4704618
  • TypeCondo
  • YEAR BUILT2001
  • NeighborhoodDowntown Sarasota
  • Elementary SchoolAlta Vista Elementary
  • Middle SchoolBooker Middle
  • High SchoolBooker High

Exterior

  • STORIES17
  • Garage Space1.0
  • water SourcePublic
  • utilitiesCable Available, Cable Connected, Electricity Connected, Sewer Connected, Water Available, Water Connected
  • PoolIn Ground
  • roofConcrete
  • parkingAssigned, Covered, Guest, Basement
  • HEAT TYPECentral, Electric
  • AIR CONDITIONINGCentral Air
  • sewerPublic Sewer
  • SubstructureStilt/On Piling
  • other exterior FeaturesBalcony, Lighting

Financial

  • Sales Price$375,000
  • Real Estate Tax $3,889/yr
  • HOA $737/mo
  • Zoning DTB
View Virtual Tour
Aerial view of condominium towers and palm-lined streets in a sunny urban setting.

Schedule a Showing

We would love to show you our beautiful property. Please select your preferred date and time below. An agent will be in touch shortly to confirm your appointment.

Schedule a Showing

We would love to show you our beautiful property. Please select your preferred date and time below. An agent will be in touch shortly to confirm your appointment.

Thank you for your interest in 750 N TAMIAMI TRL #906, SARASOTA, FL 34236. We are reviewing your request and will be in touch shortly!

Mortgage Calculator

Estimate your monthly mortgage payment, including the principal and interest, property taxes, and HOA. Adjust the values to generate a more accurate rate.

All estimates are provided for informational purposes only. Actual amounts may vary.
$0,000 Your Payment 20 15 65
$0,000 Your Payment

Downtown Sarasota

Offers a blend of culture, history, and natural beauty making it a compelling destination for residents and visitors.

Explore

Let's Connect

Whether you are purchasing your first property or selling a cherished family home, I am here to assist you every step of the way, ensuring that your real estate experience is positive and fulfilling.

Follow Me on Instagram