8314 CYPRESS HOLLOW DR
SEE ALL PHOTOS
8314 CYPRESS HOLLOW DR
Courtesy of MICHAEL SAUNDERS & COMPANY
Active Under Contract

8314 CYPRESS HOLLOW DR

8314 CYPRESS HOLLOW DR, SARASOTA, FL 34238

$1,200,000
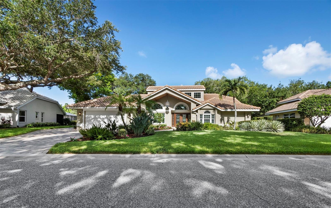
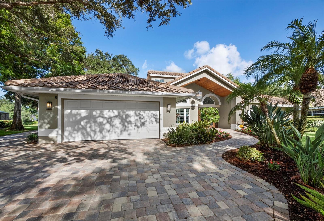
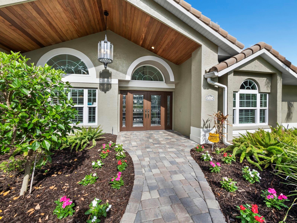
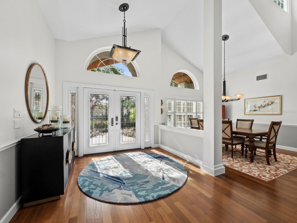
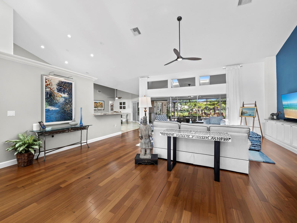
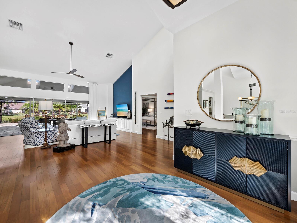
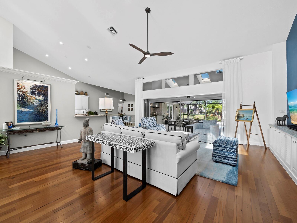
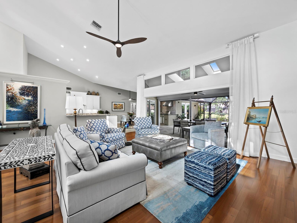
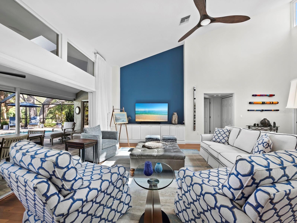
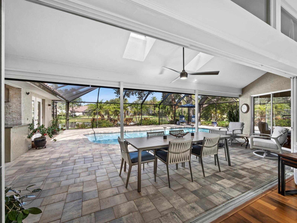
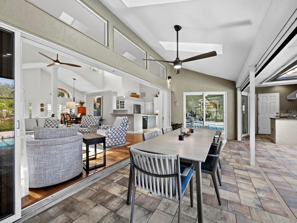
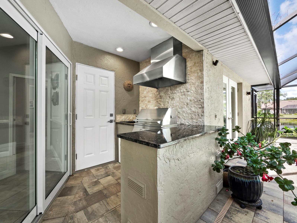
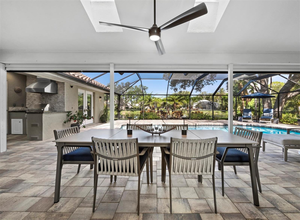
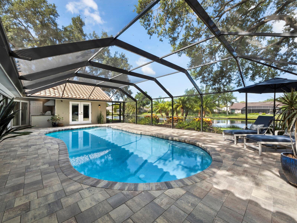
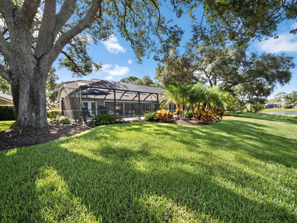
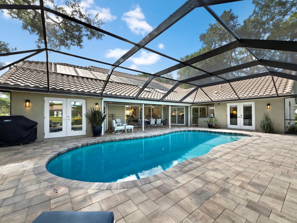
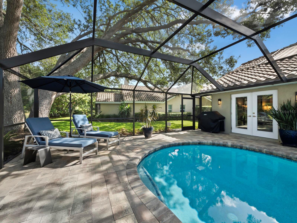
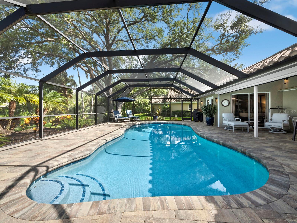
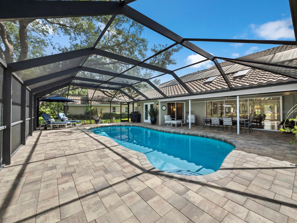
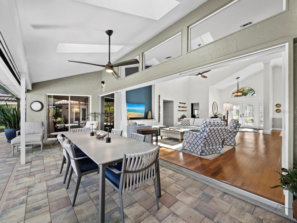
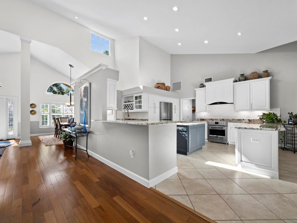
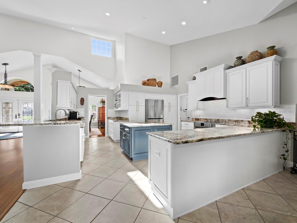
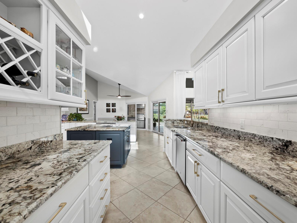
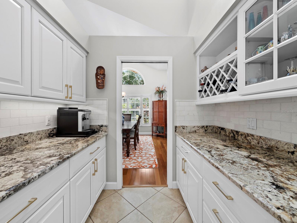
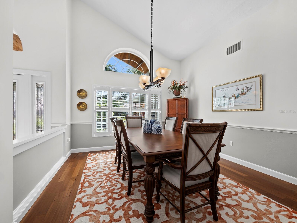
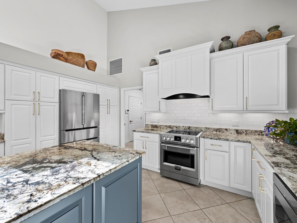
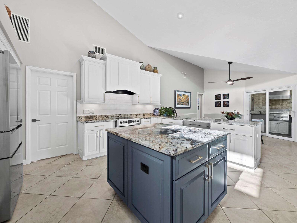
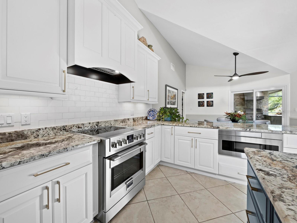
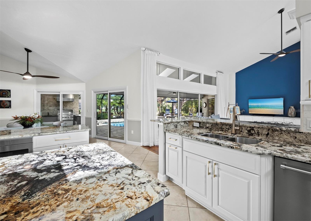
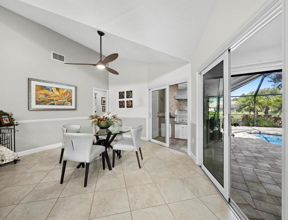
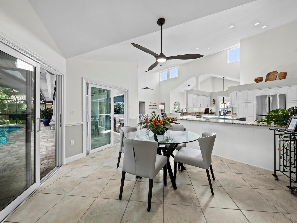
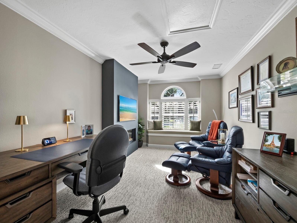
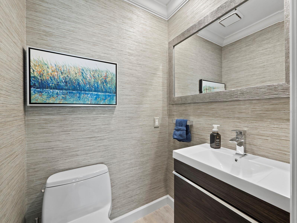
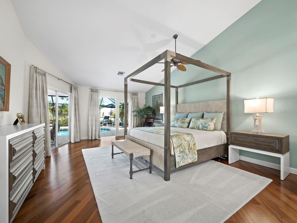
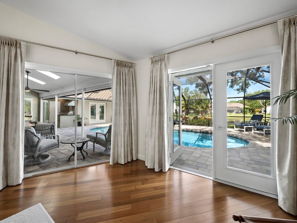
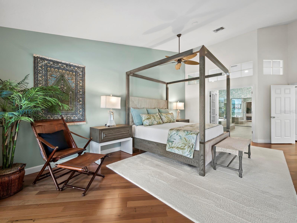
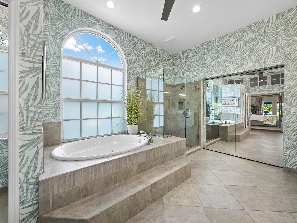
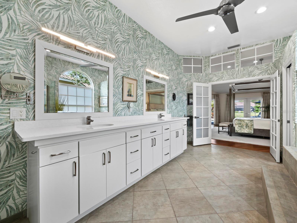
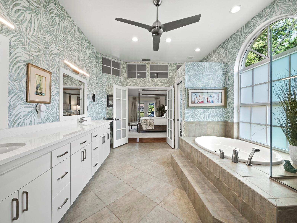
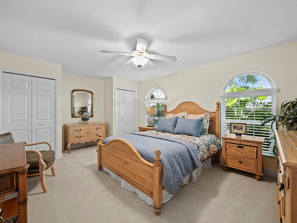
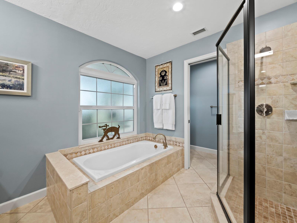
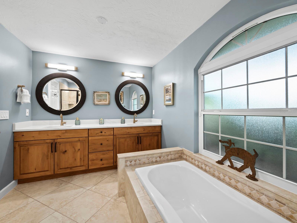
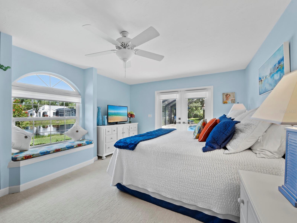
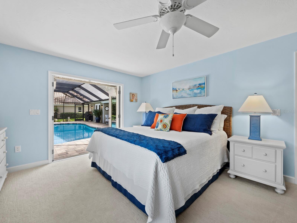
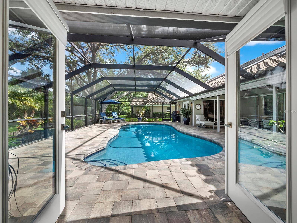
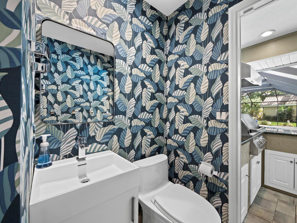
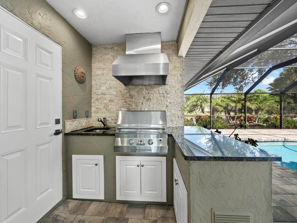
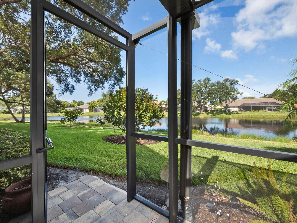
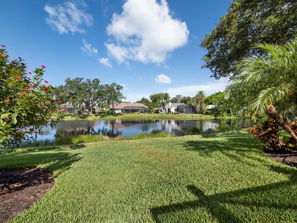
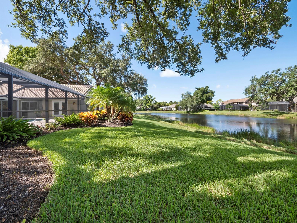
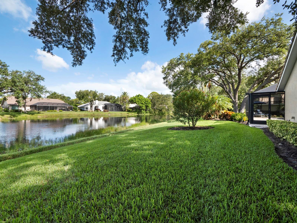
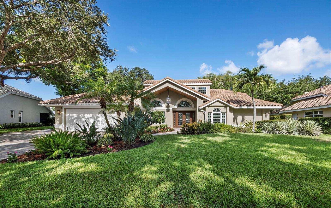
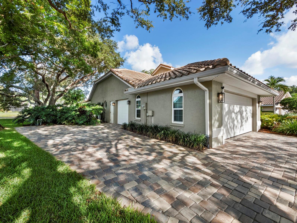
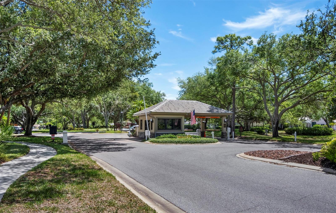
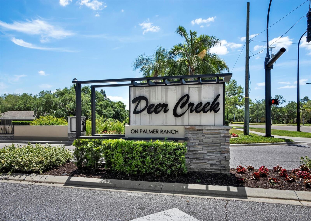
Under contract-accepting backup offers. Welcome home to this custom-built Todd Johnston lakefront residence, nestled within the distinguished guard-gated enclave of Deer Creek in Palmer Ranch. Designed for tranquility, this updated home offers three bedrooms plus a versatile office/den, two-baths, two-half baths and three-car garage. The inviting front entrance greets you with refined landscaping and a warm wood-clad ceiling that showcases the double glass front doors immediately drawing your eye to natural views beyond. Inside, an open-concept layout unfolds with soaring ceilings and hardwood flooring that enhance the sightlines and create seamless flow throughout the indoor and outdoor living areas. The updated kitchen showcasing beautiful granite countertops, large floating center island, abundant storage all complemented by premium appliances. The large open floorplan supports both everyday living and easy entertaining. Anchoring the family room, a custom built-in provides integrated storage beneath high ceilings, adding both function and focal appeal. The primary retreat offers a spacious layout with peaceful views of the pool and surrounding landscape. The en-suite bathroom features a walk-in shower, dual vanities, and a generous walk-in closet with custom shelving. Two additional well-appointed guest rooms ensure privacy and comfort for family and guests. Remote work is a pleasure in the office/den, complete with a cozy fireplace and built-in window bench adjacent to the main living area. Positioned to capture expansive open-water vistas, the home is oriented to maximize privacy and a serene ambiance from multiple vantage points. Step outside to a well-maintained covered outdoor lanai, with a nice outdoor kitchen featuring a grill, vent hood, bar-height seating, solid countertop, and a stone backsplash with ample space for dining and relaxing. The home has all impact windows and the sliders are protected with an outdoor motorized hurricane screen. Additional enhancements include updated kitchen and bathrooms, sensor lights, storage, plantation shutters, built-in features, updated plumbing, Teslas charging capability, irrigation system, and an extended paver driveway with side-entry garage. Deer Creek is renowned for its lakes and waterways, mature landscaping, sidewalks, streetlights, manned guard gate, and strong sense of community all just minutes from the Legacy Trail, shopping, dining, top schools, and Sarasota's renowned Gulf beaches.

3
beds

4
baths

2,928 Sq.Ft. LIVING AREA

0.3 Acres lot

Stacy Hanan

Stacy Hanan

Features & Amenities

Interior

  • total bedrooms3
  • Total bathrooms4
  • full bathrooms2
  • half bathrooms2
  • Laundry room Laundry Room
  • Flooring Carpet, Hardwood, Tile
  • Fireplace Electric, Other
  • APPLIANCES Dishwasher, Disposal, Dryer, Electric Water Heater, Microwave, Range, Refrigerator, Washer
  • other interior Features Built-in Features, Ceiling Fans(s), Eat-in Kitchen, High Ceilings, Open Floorplan, Primary Bedroom Main Floor, Solid Surface Counters, Solid Wood Cabinets, Thermostat, Walk-In Closet(s), Window Treatments

Area & Lot

  • Status Active Under Contract
  • Living Area2,928 Sq.Ft.
  • Total Area4,036 Sq.Ft.
  • Lot Area0.3 Acres
  • MLS® IDA4699943
  • TypeResidential
  • YEAR BUILT1990
  • NeighborhoodPalmer Ranch
  • Water FrontageLake Front
  • Elementary SchoolGulf Gate Elementary
  • Middle SchoolSarasota Middle
  • High SchoolRiverview High

Exterior

  • STORIES1
  • Garage Space3.0
  • water SourcePublic
  • utilitiesCable Available, Electricity Available, Public, Sewer Connected
  • PoolIn Ground, Screen Enclosure
  • roofTile
  • lot featuresIn County, Landscaped, Paved
  • parkingDriveway, Garage Door Opener, Garage Faces Side
  • HEAT TYPECentral
  • AIR CONDITIONINGCentral Air, Zoned
  • sewerPublic Sewer
  • SubstructureSlab
  • security FeaturesSmoke Detector(s)
  • other exterior FeaturesFrench Doors, Lighting, Sliding Doors

Financial

  • Sales Price$1,200,000
  • Real Estate Tax $5,562/yr
  • HOA $205/mo
  • Zoning RMF1
View Virtual Tour
image

Schedule a Showing

We would love to show you our beautiful property. Please select your preferred date and time below. An agent will be in touch shortly to confirm your appointment.

Schedule a Showing

We would love to show you our beautiful property. Please select your preferred date and time below. An agent will be in touch shortly to confirm your appointment.

Thank you for your interest in 8314 CYPRESS HOLLOW DR, SARASOTA, FL 34238. We are reviewing your request and will be in touch shortly!

Mortgage Calculator

Estimate your monthly mortgage payment, including the principal and interest, property taxes, and HOA. Adjust the values to generate a more accurate rate.

All estimates are provided for informational purposes only. Actual amounts may vary.
$0,000 Your Payment 20 15 65
$0,000 Your Payment

Palmer Ranch

Picturesque landscapes, lush greenery, recreational amenities, and commercial developments.

Explore

Let's Connect

Whether you are purchasing your first property or selling a cherished family home, I am here to assist you every step of the way, ensuring that your real estate experience is positive and fulfilling.

Follow Me on Instagram